
74
$3,250,000 Sale
Listed 8 hours ago
736 Falkland Rd
· 5
· 4.0
· 3
· 3268
Key Facts
Key facts for 736 Falkland Rd
Property Type
House, Contemporary, Other
Parking
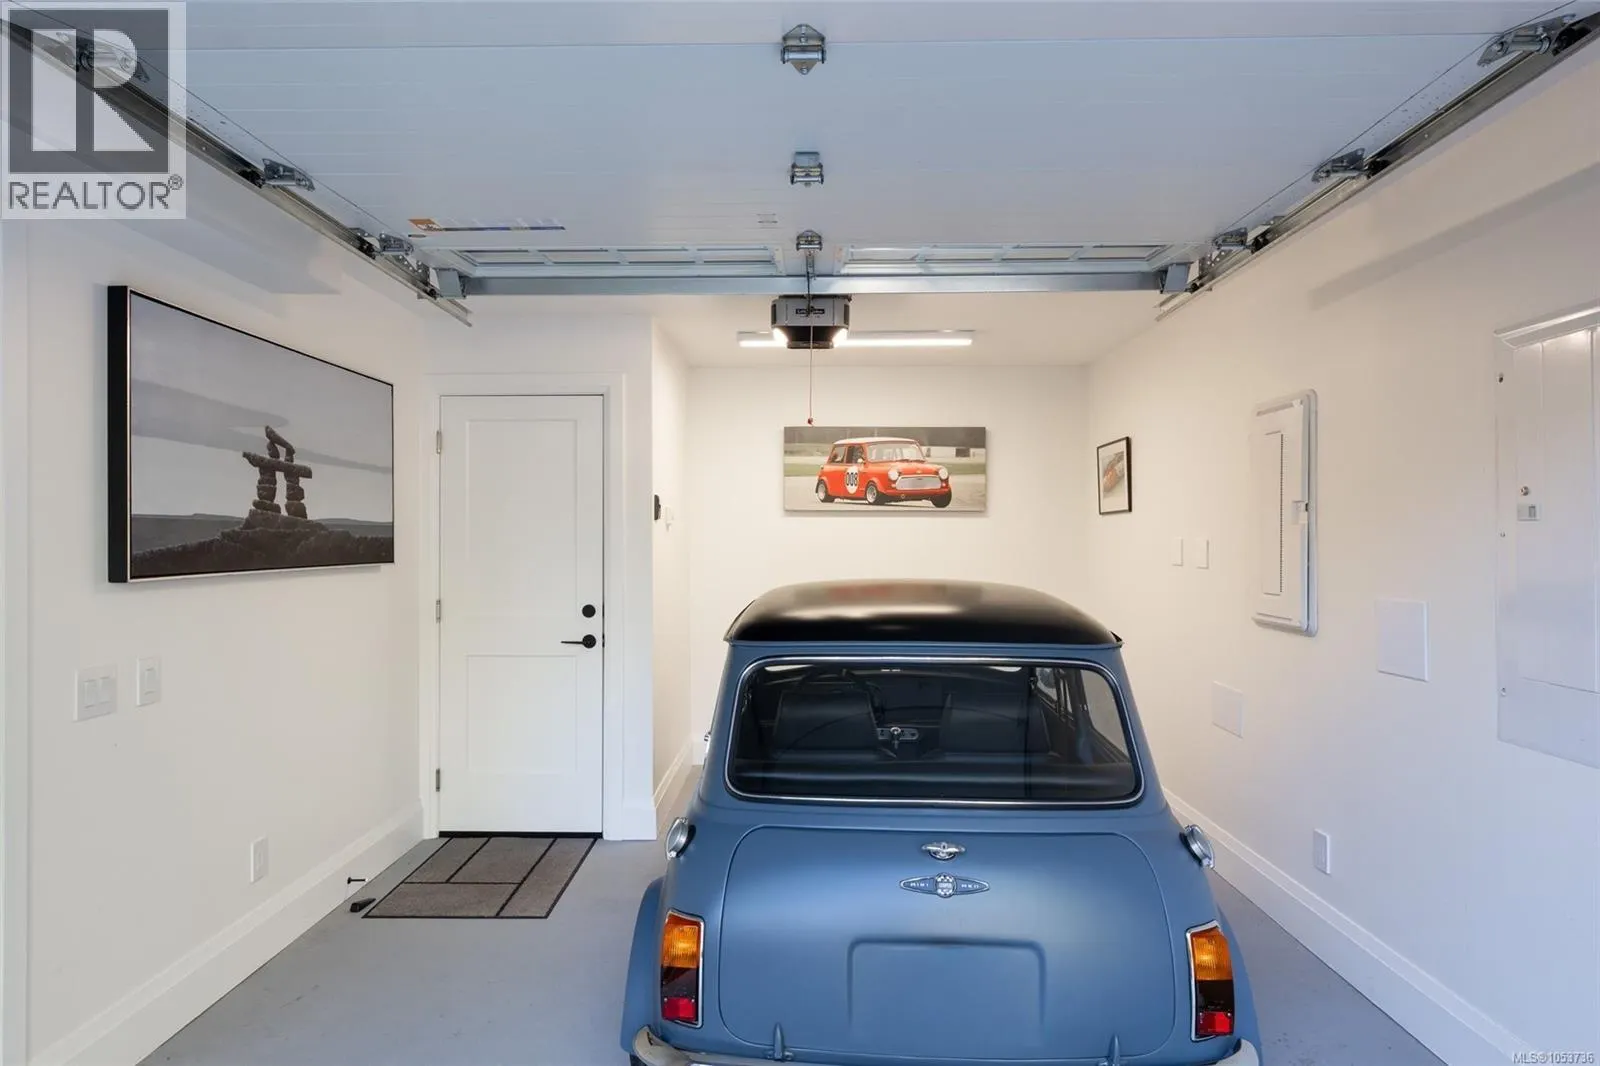
Garage: Yes, 3 parking
MLS #
1053736
Size
3268 sqft
Basement
-
Listed on
-
Lot size
-
Tax
-
Days on Market
-
Year Built
1931
Maintenance Fee
-

Description
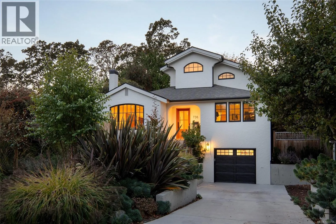
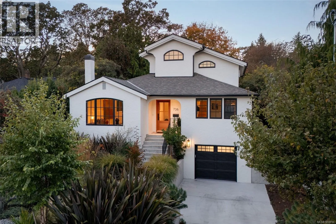
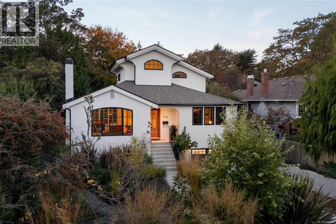
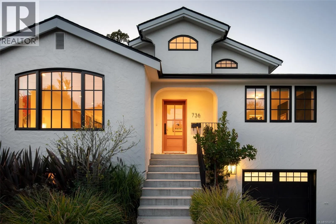
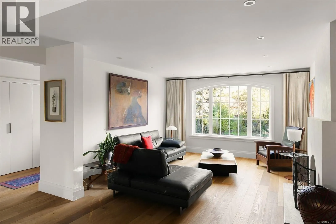
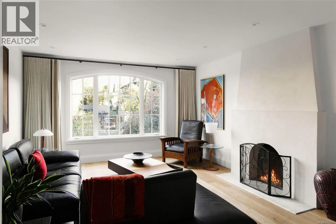
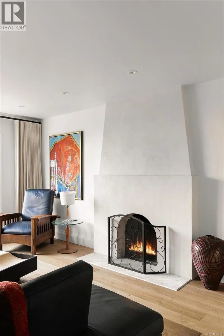
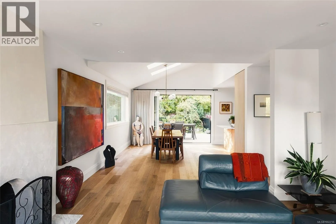
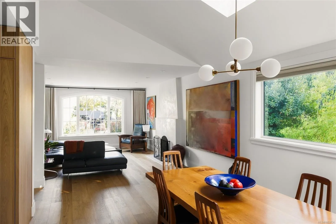
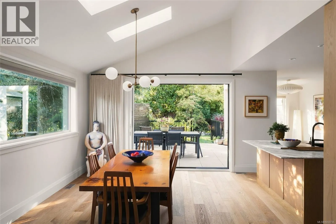
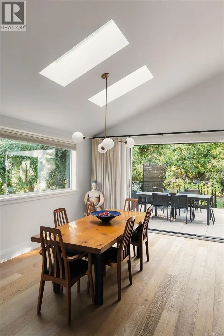
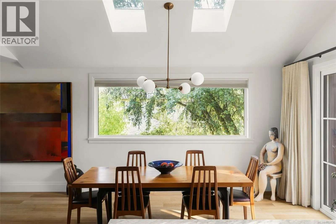
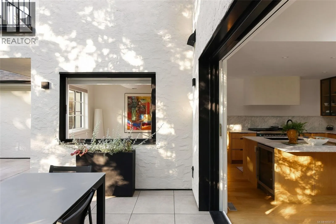
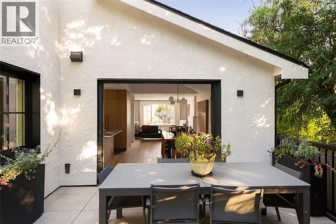
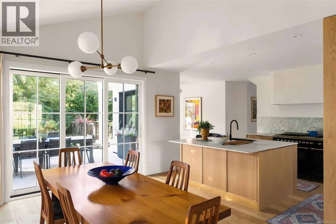
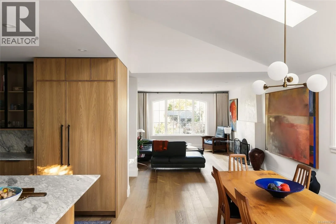
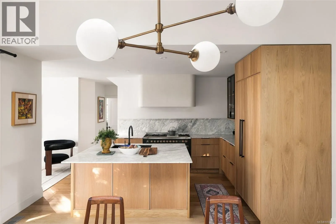
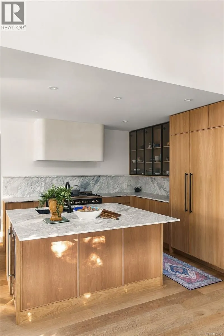
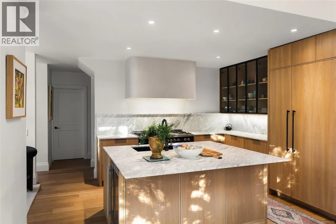
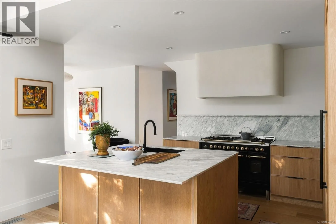
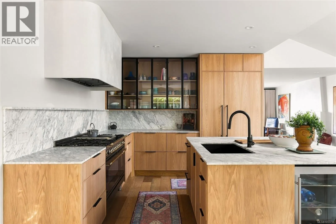
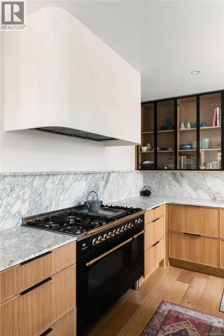
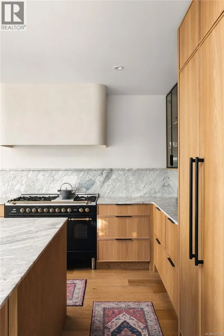
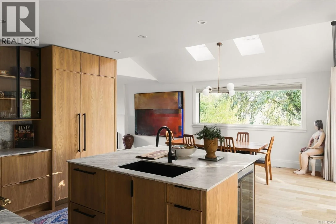
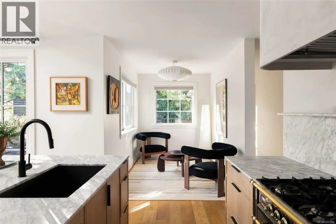
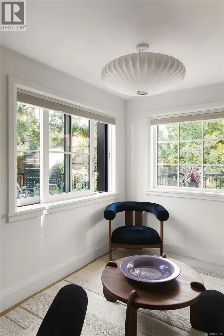
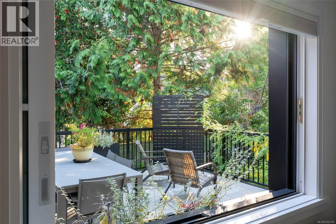
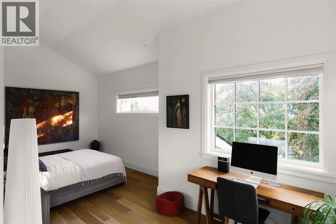
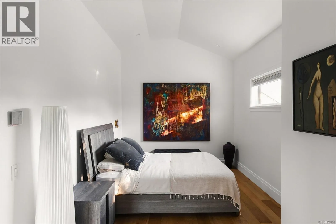
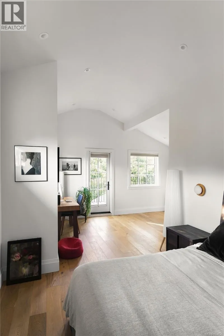
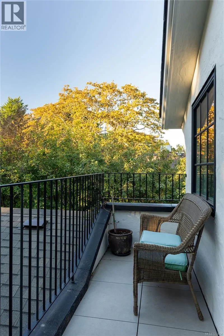
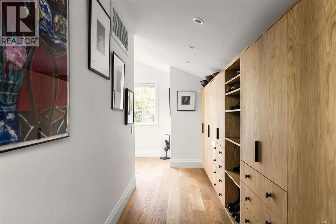
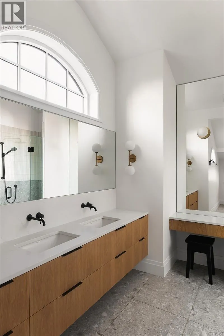
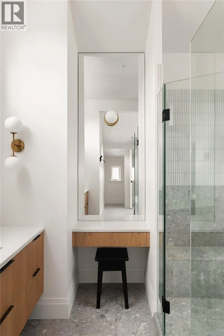
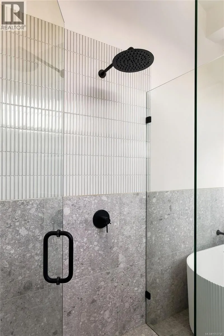
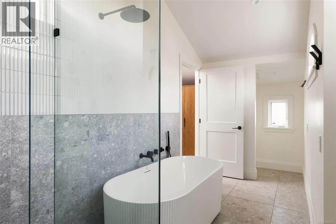
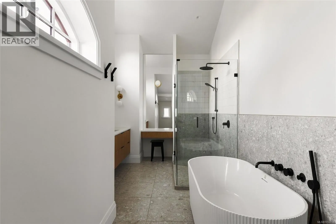
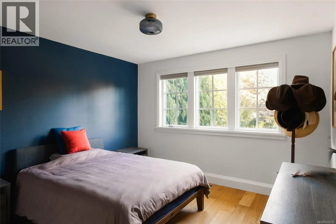
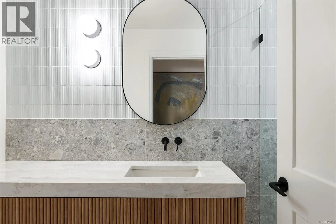
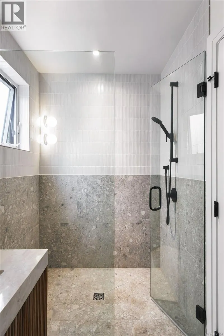
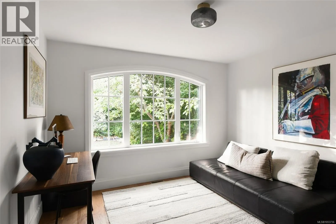
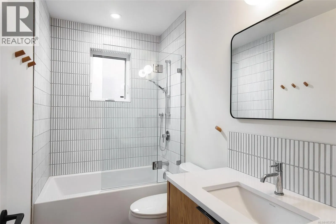
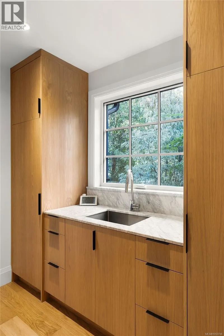
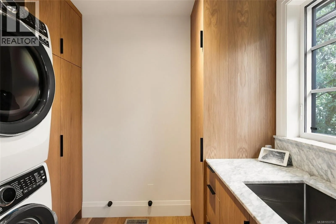
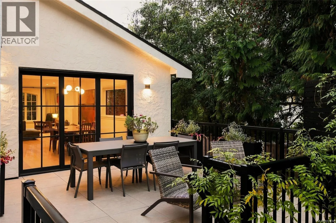
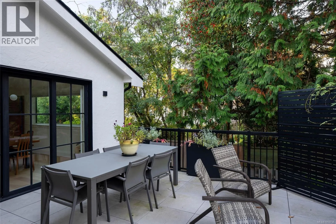
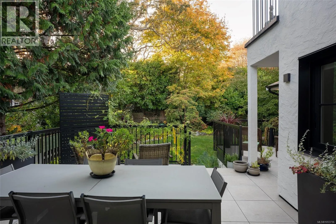
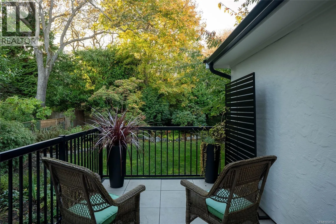
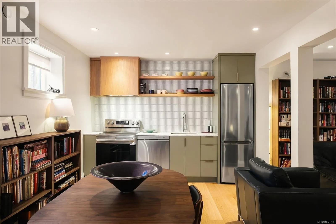
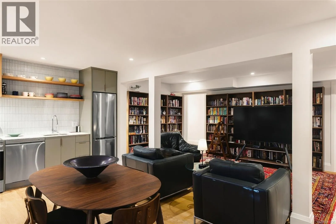
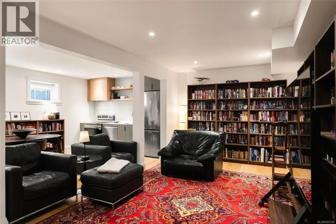
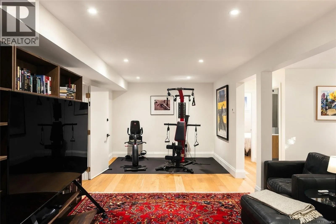
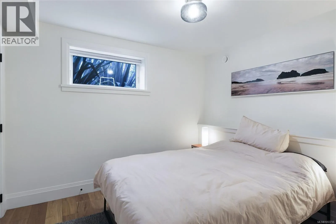
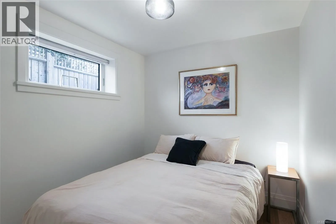
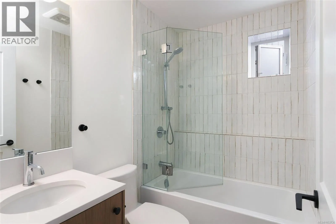
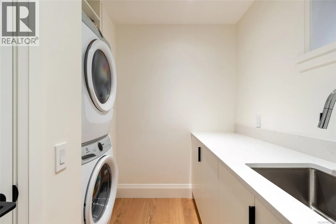
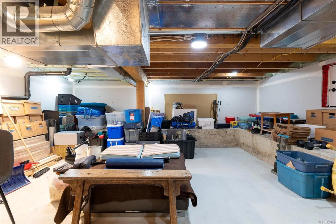
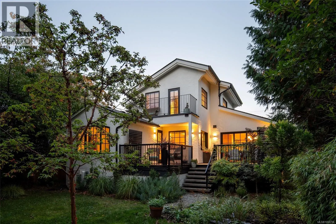
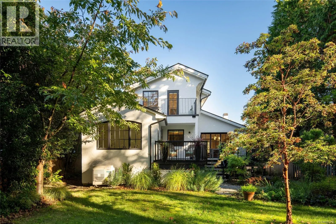
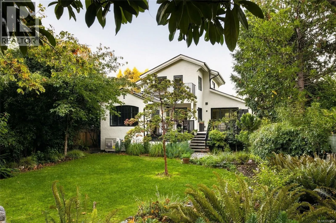
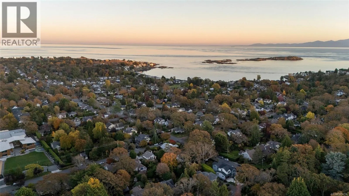
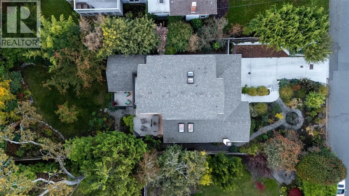
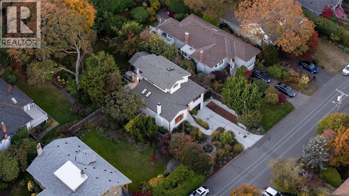
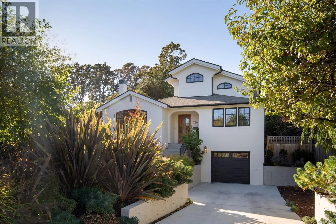
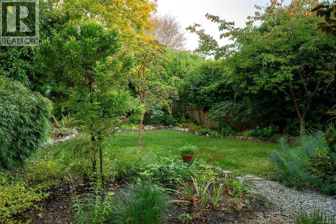
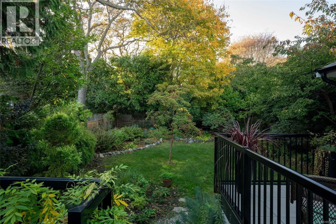
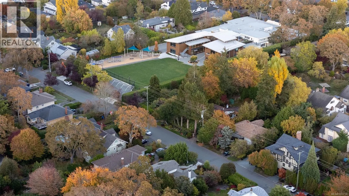
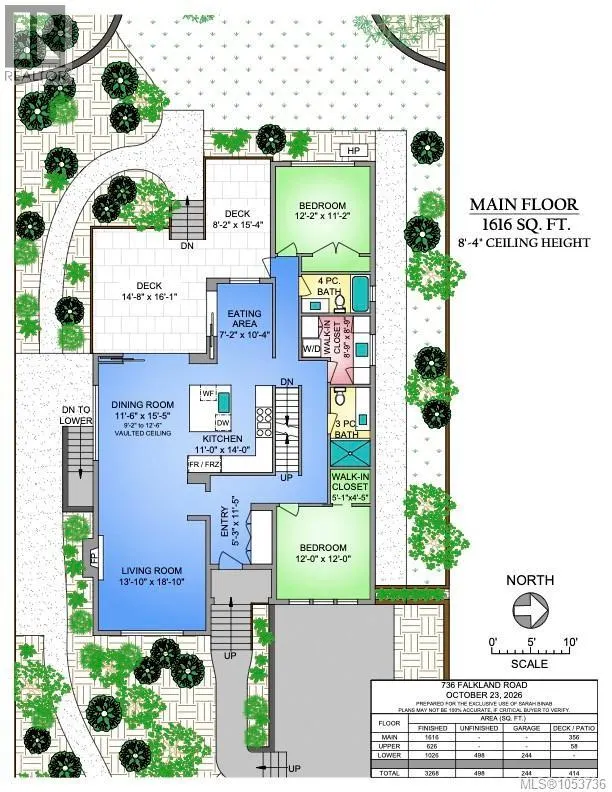
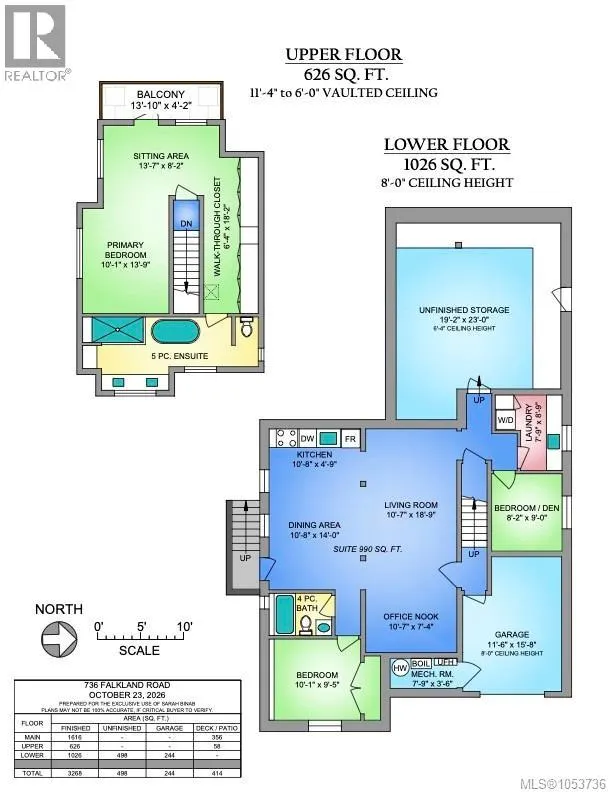
Discover modern elegance in this completely rebuilt 5-bedroom, 4-bathroom residence in sought-after South Oak Bay. Striking architecture, arched windows and black-framed glazing create a distinctive first impression, while warm natural wood, wide-plank flooring and sculpted finishes bring a sense of... calm and sophistication throughout. Natural light pours through expansive windows, sliding doors and skylights, creating a seamless connection to the outdoors. The beautifully appointed kitchen features custom wood cabinetry, marble surfaces and a timeless palette, while a sculptural fireplace anchors the main living space with warmth and architectural character. The main level also offers two spacious bedrooms and two beautifully finished bathrooms, plus a laundry room, providing exceptional flexibility and the ease of main-level living. Upstairs, the primary retreat is a private sanctuary with a balcony overlooking the garden, dedicated closet hallway, sitting area and spa-inspired 5-piece ensuite. The lower level offers a fully legal 2-bedroom suite with its own kitchen, laundry, media room, storage and private exterior access. Outside, the west-facing backyard is framed by lush gardens designed by Demitasse, creating a private setting for dining, entertaining and long summer evenings. Just moments from the ocean, beaches, parks, local amenities and downtown Victoria, this is a beautifully considered South Oak Bay home where architectural character, contemporary design and West Coast living come together effortlessly. (id:10452)
Room Types
Balcony
-
Dimensions 4'2 x 13'10
57.64 sqft
Bathroom
-
Dimensions 4-Piece x 4-Piece
0 sqft
Bedroom
-
Dimensions 9'0 x 8'2
73.5 sqft
Similar Properties (No results)
Listing courtesy of: The Agency
This REALTOR.ca listing content is owned and licensed by REALTOR® members of The Canadian Real Estate Association.