
19
$309,000 Sale
Listed 12 hours ago
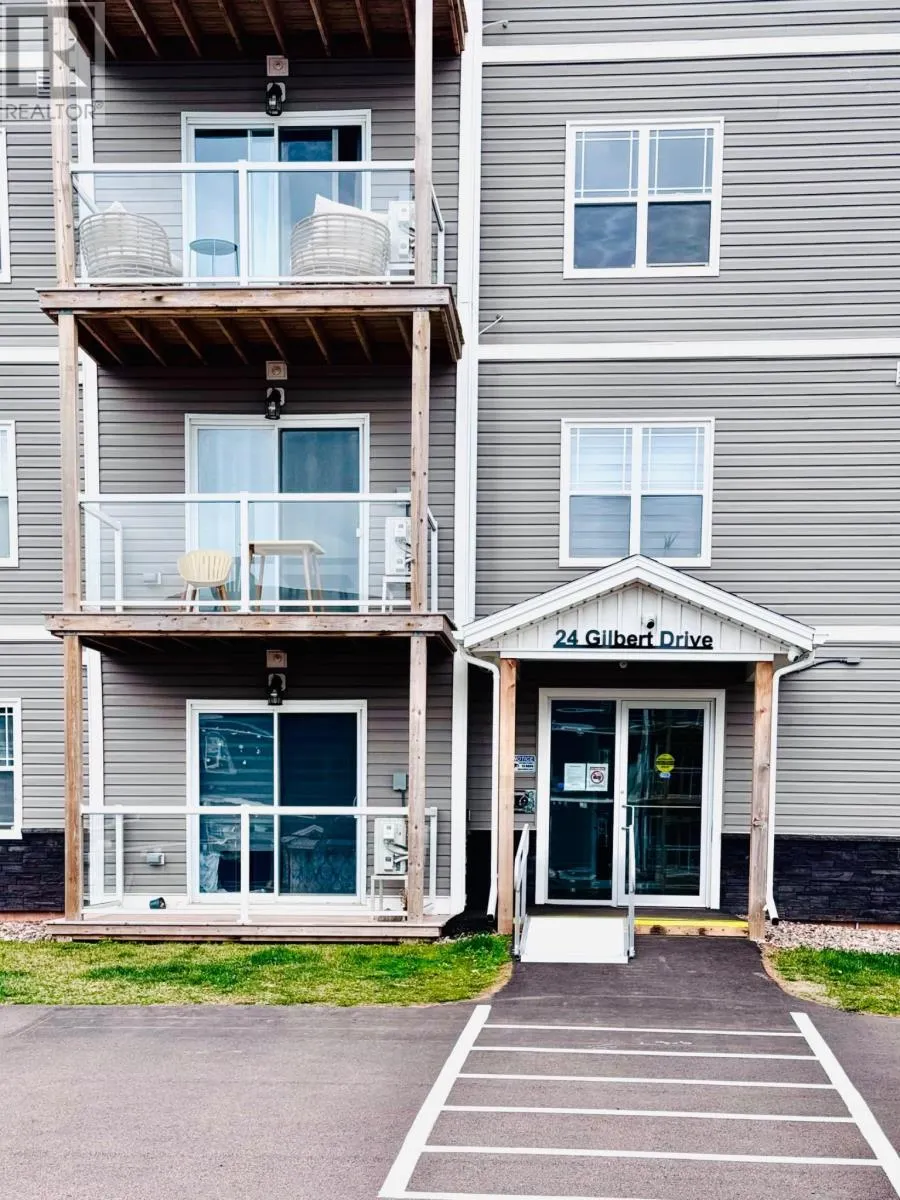
107 24 Gilbert Drive
· 2
· 2.0
· 0
· -
Key Facts
Key facts for 107 24 Gilbert Drive
Property Type
Condo, None
Parking
Garage: No, 0 parking
MLS #
202626598
Size
-
Basement
None
Listed on
-
Lot size
-
Tax
-
Days on Market
-
Year Built
2021
Maintenance Fee
$210/mo

Description
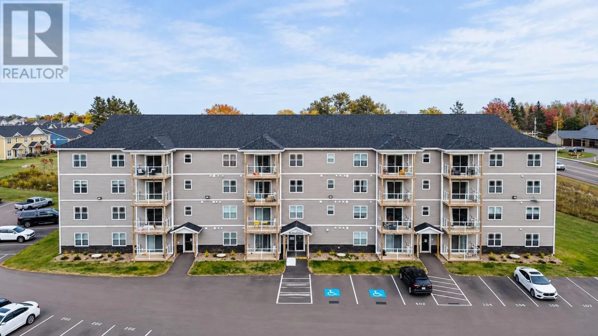
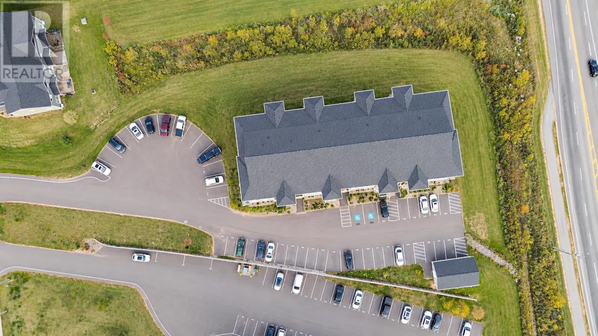
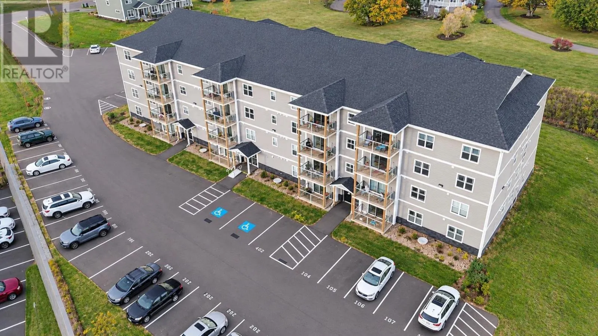
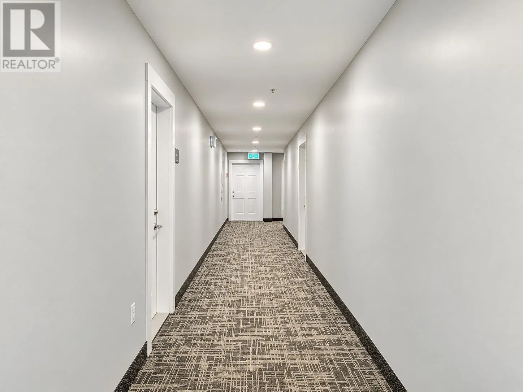
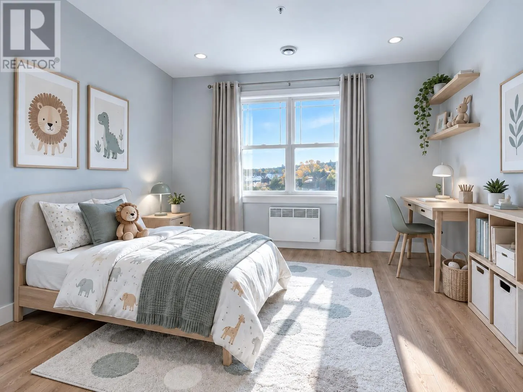
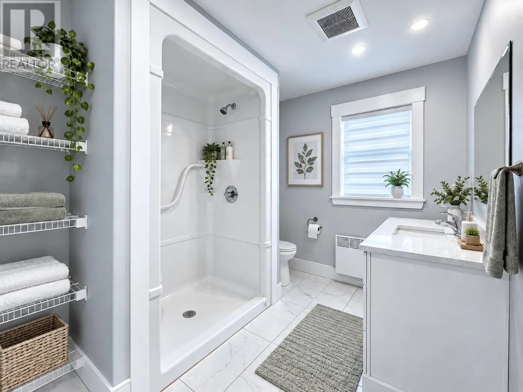
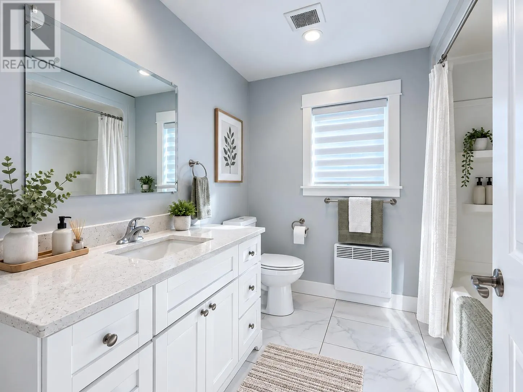
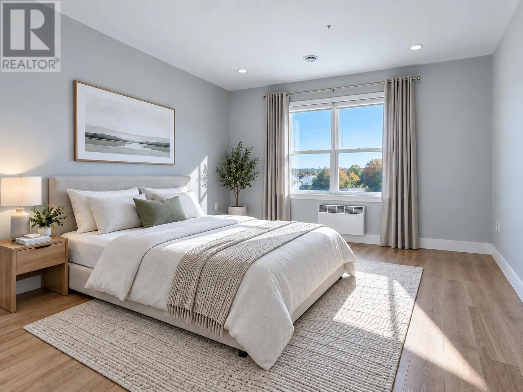
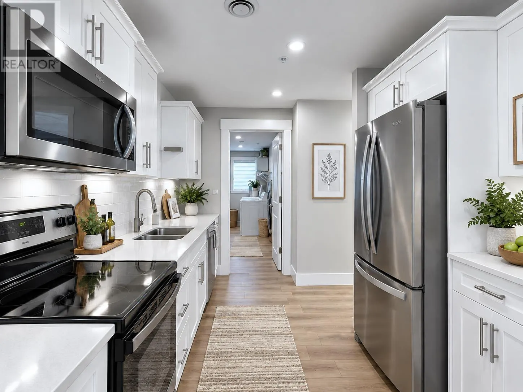
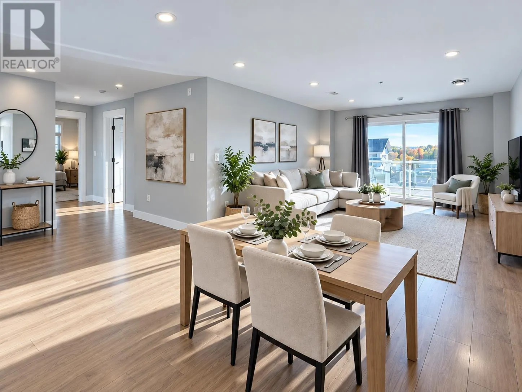
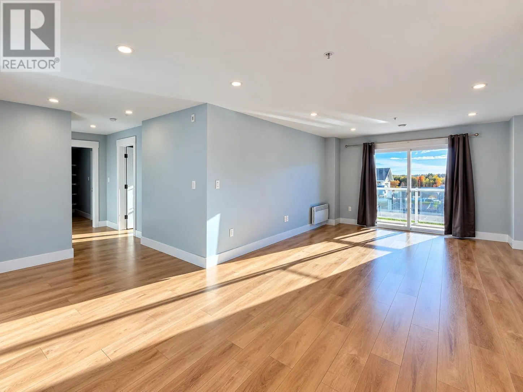
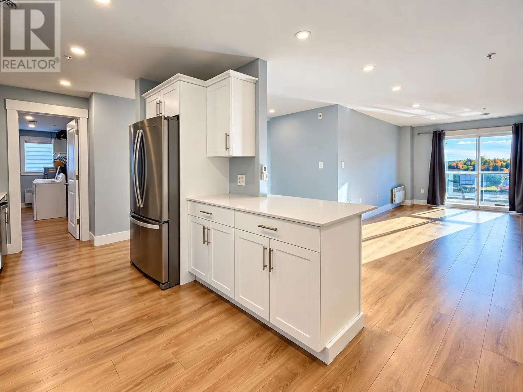
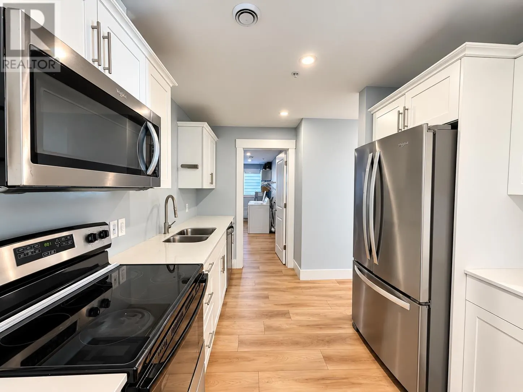
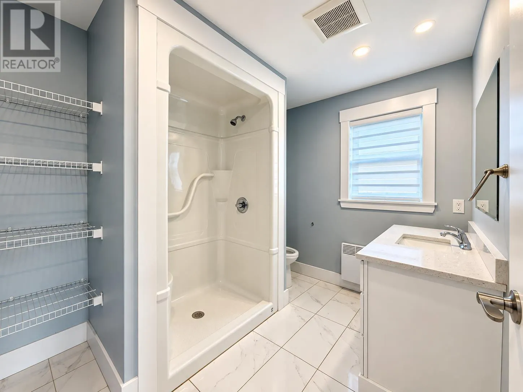
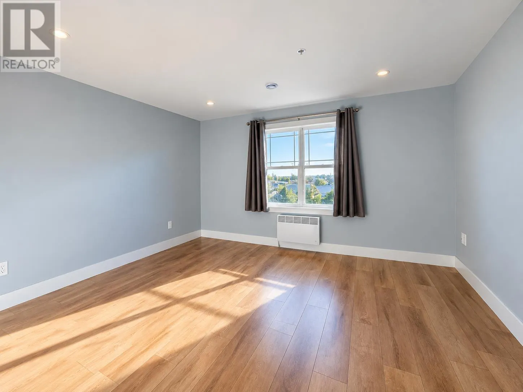
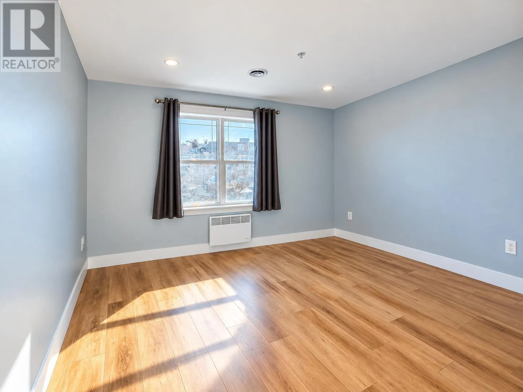
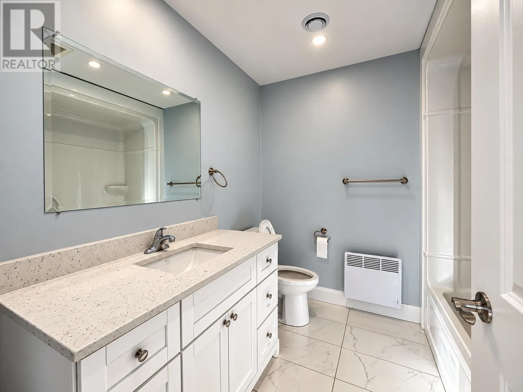
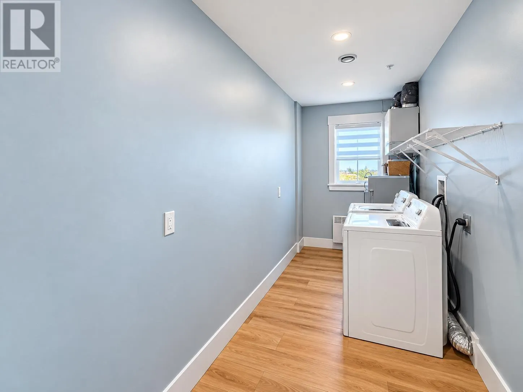
Enjoy modern living and everyday convenience in this spacious two-bedroom, two-bathroom ground-floor corner condominium in the heart of East Royalty. With easy ground-level access and a parking space right outside the entrance, this home makes coming and going effortless. Inside, white shaker-style ...cabinetry, premium quartz countertops, and durable 12mm laminate flooring create a stylish, welcoming interior, complemented by ceramic tile flooring in both bathrooms. The thoughtfully designed layout features a spacious primary bedroom with a walk-in closet and private ensuite, a separate laundry room, and a private outdoor deck for relaxation. A full suite of stainless steel appliances includes a refrigerator with an ice and water dispenser and a self-cleaning range. Situated in a contemporary four-storey building with an electric elevator, central fire panel, and sprinkler system, this move-in-ready home also benefits from remaining coverage under a multi-year Lux Home Warranty. Monthly condominium fee: $210. Property Tax Note: The current owner is not a PEI resident, and the property taxes shown reflect no Provincial Tax Credit and a municipal tax rate double the resident rate. Eligible PEI resident purchasers may qualify for the Provincial Tax Credit and the applicable resident municipal tax rate, resulting in lower property taxes. Taxes would be calculated as provincial property tax less the applicable Provincial Tax Credit, plus municipal tax at the resident rate and any other applicable charges. Buyers should confirm their eligibility and anticipated property taxes with PEI Taxation and Property Records. (id:10452)
Room Types
Bath (# pieces 1-6)
-
Dimensions 7.9 x 7.6
60.04 sqft
Bedroom
-
Dimensions 12.9 x 11.1
143.19 sqft
Dining room
-
Dimensions 20.1 x 8.7
174.87 sqft
Similar Properties (No results)
Listing courtesy of: NORTHERN LIGHTS REALTY LTD.
This REALTOR.ca listing content is owned and licensed by REALTOR® members of The Canadian Real Estate Association.