
24
$680,000 Sale
Listed 5 hours ago
41 Southampton
· 3+3
· 3.0
· 0
· -
Key Facts
Key facts for 41 Southampton
Property Type
House
Parking
Garage: Yes, 0 parking
MLS #
202627877
Size
-
Basement
-
Listed on
-
Lot size
-
Tax
-
Days on Market
-
Year Built
2010
Maintenance Fee
-

Description
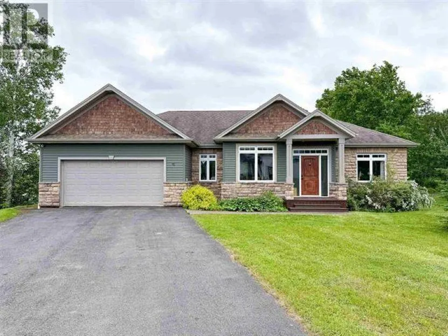
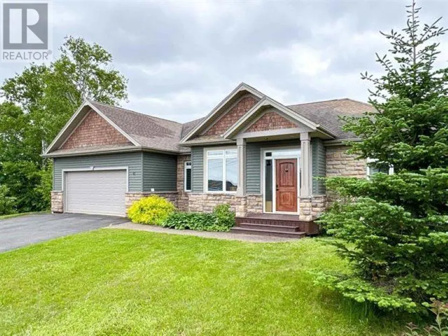
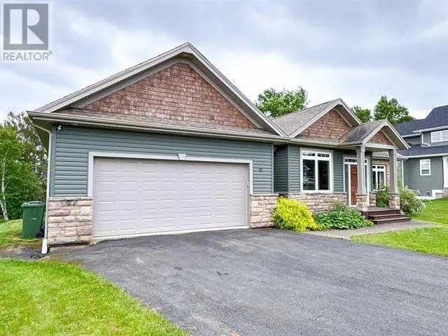
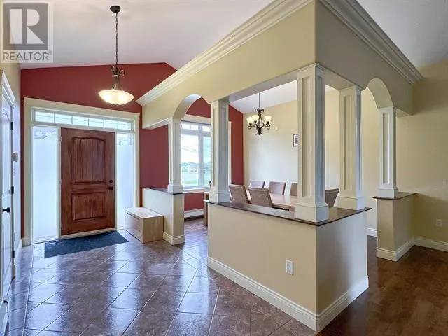
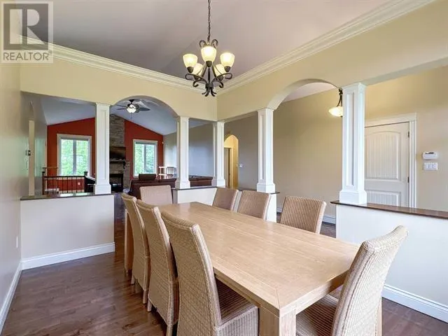
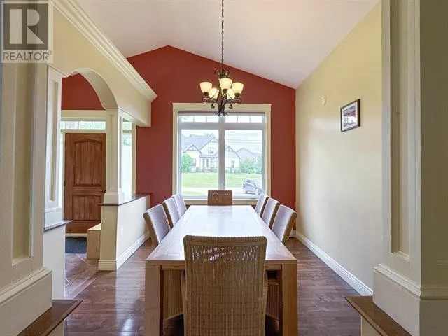
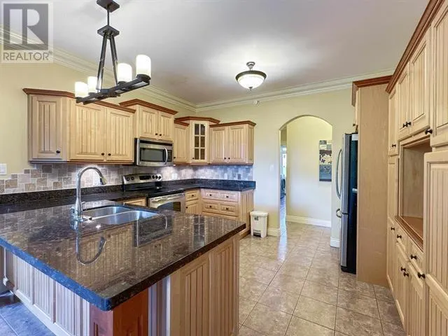
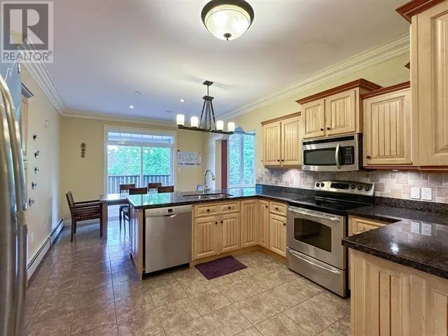
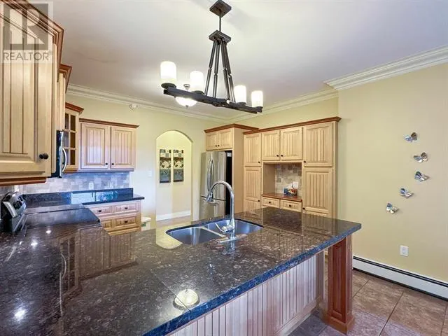
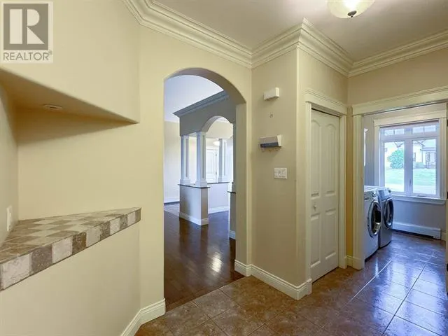
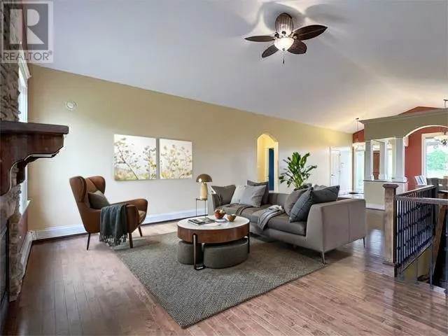
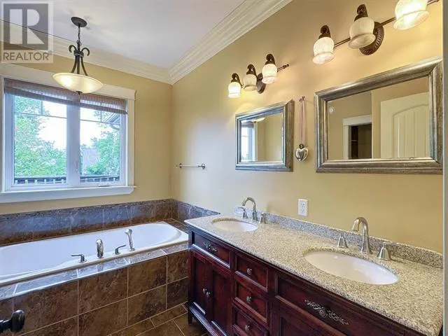
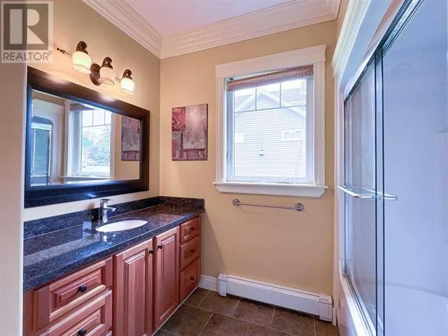
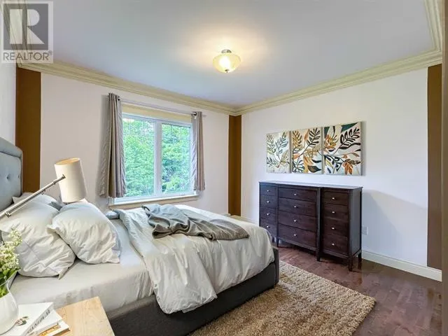
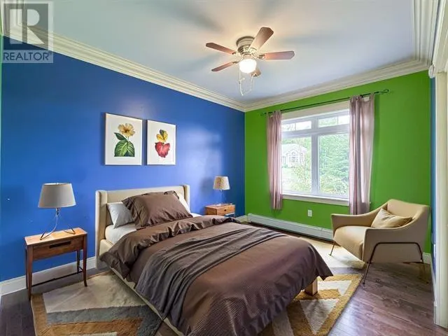
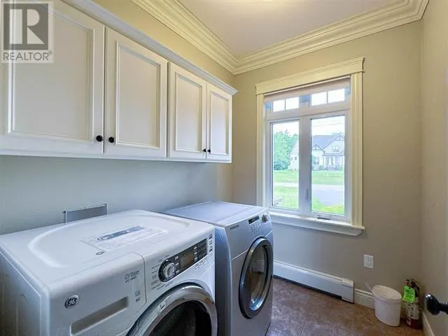
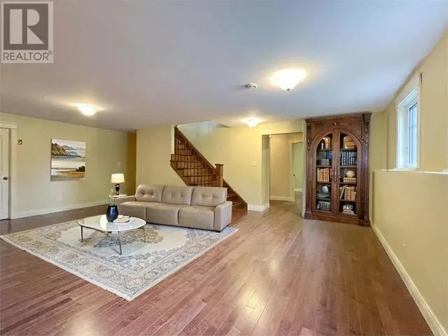
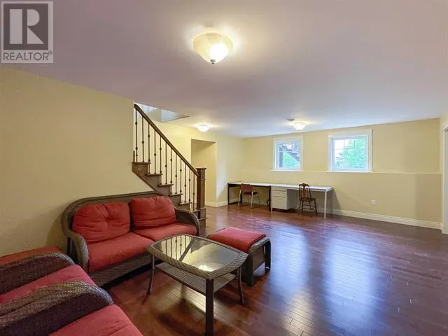
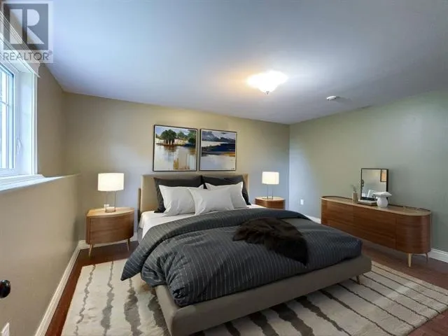
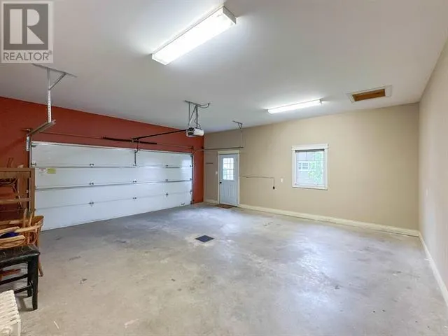
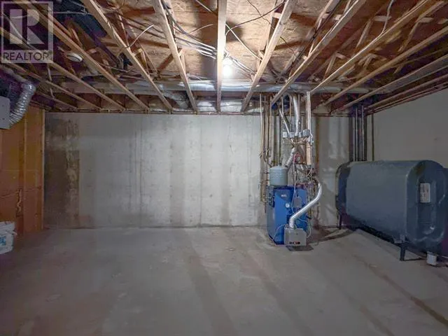
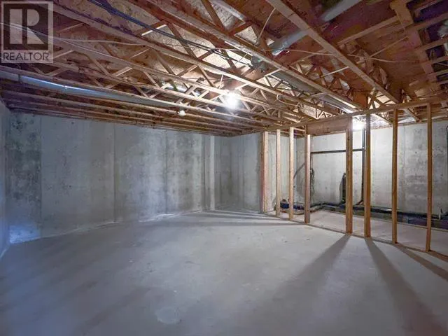
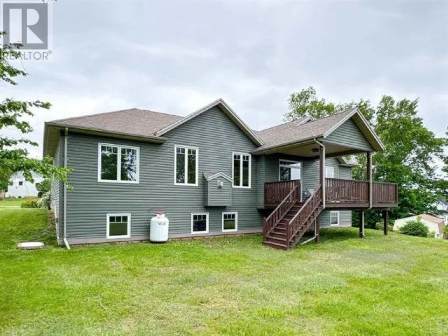
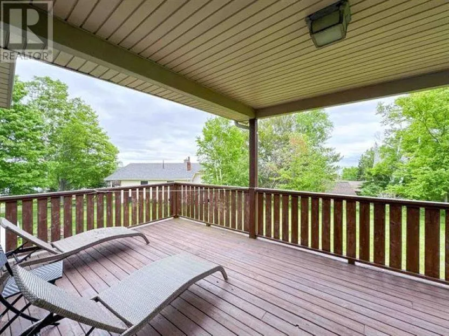
Welcome to 41 Southampton Drive ? a spacious and versatile 6-bedroom, 3-bathroom home nestled in one of Stratford?s most desirable and tranquil neighborhoods. Situated on a beautifully varied 0.33-acre lot, this property offers a unique blend of cleared, leveled, and sloped terrain, perfect for thos...e who appreciate a dynamic outdoor setting. Step inside to find a well-designed main floor featuring an inviting living room, open concept dining area, and a beautiful kitchen ready for family meals and entertaining. The main level also boasts a luxurious primary bedroom with a private ensuite and electric fireplace, two additional bedrooms, a full bathroom, and a convenient laundry room. The mostly finished lower level, enhanced with in-floor heating, expands your living space with a cozy rec room right by the stairs as you enter this level, three more spacious bedrooms, a third full bathroom, a finished utility/storage room, and a large unfinished utility space for added flexibility. Outdoor living is just as impressive with a large, elevated deck with shelter overlooking the private backyard?perfect for summer barbecues or relaxing evenings. A double attached garage and a paved double driveway with room for 4+ cars add to the home?s functionality. Located just five minutes from grocery store, hardware shop, early childhood and elementary schools, restaurants, beaches, parks, and a golf course, this home offers the perfect balance of peaceful living and easy access to amenities. Some photos have been digitally staged for presentation. (id:10452)
Room Types
Bath (# pieces 1-6)
-
Dimensions 6.7 x 8.6
57.62 sqft
Bath (# pieces 1-6)
-
Dimensions 8.6 x 8.8
75.68 sqft
Bedroom
-
Dimensions 10.1 x 11.8
119.18 sqft
Similar Properties (No results)
Listing courtesy of: ROYAL LEPAGE PRINCE EDWARD REALTY
This REALTOR.ca listing content is owned and licensed by REALTOR® members of The Canadian Real Estate Association.