
31
$359,900 Sale
Listed 2 hours ago
10657 73 Avenue
· 2+2
· 2.0
· 2
· 1010
Key Facts
Key facts for 10657 73 Avenue
Property Type
House, Bi-level
Parking
Garage: No, 2 parking
MLS #
A2357998
Size
1010 sqft
Basement
Finished, Full (Finished)
Listed on
-
Lot size
-
Tax
-
Days on Market
-
Year Built
2002
Maintenance Fee
-

Description
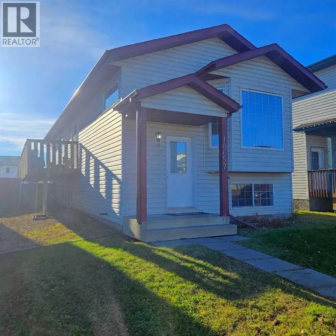
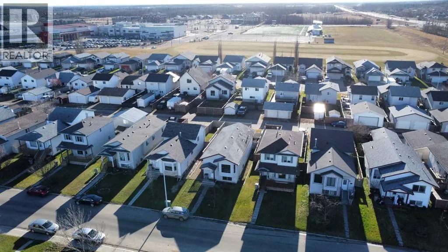
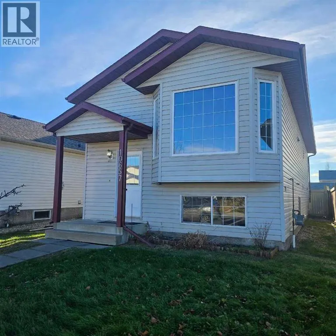
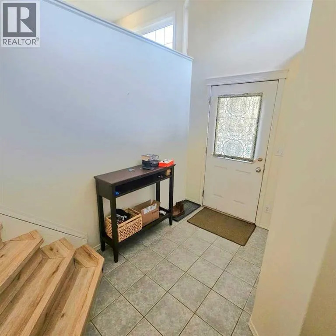
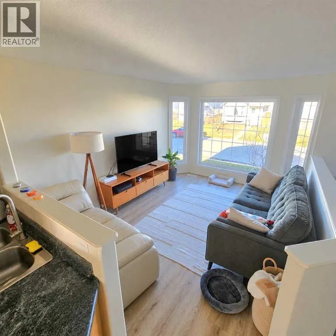
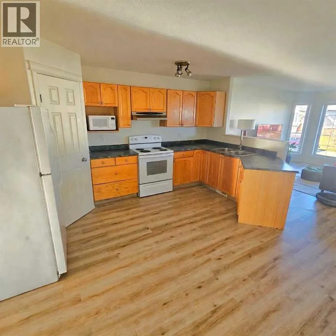
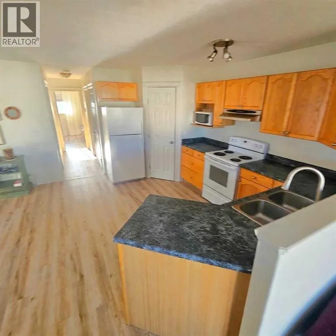
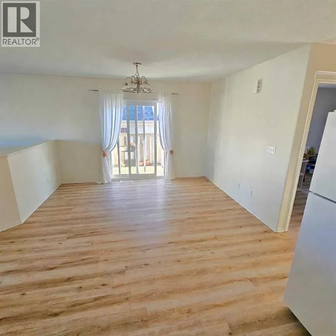
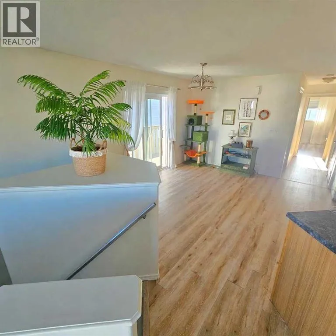
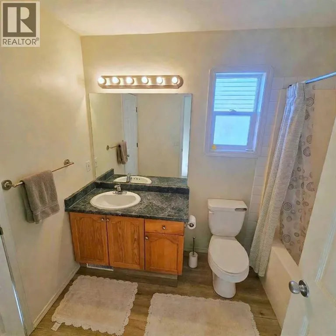
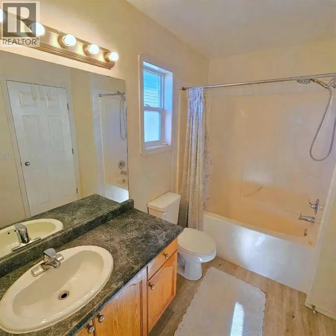
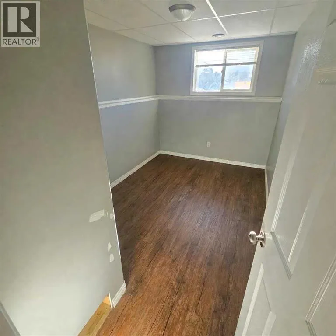
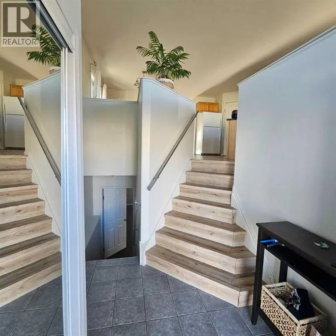
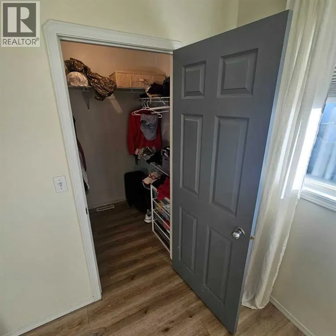
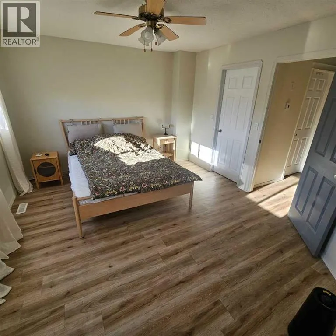
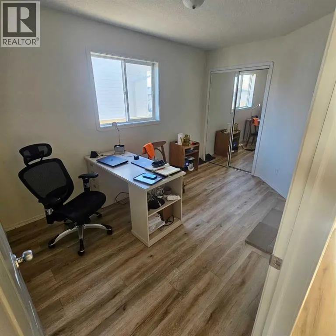
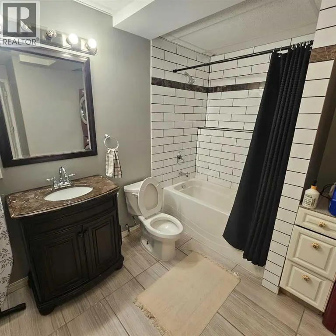
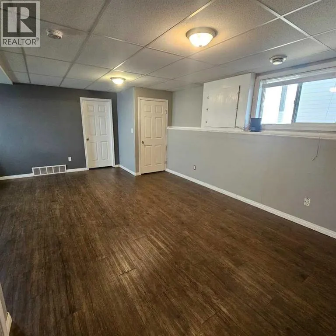
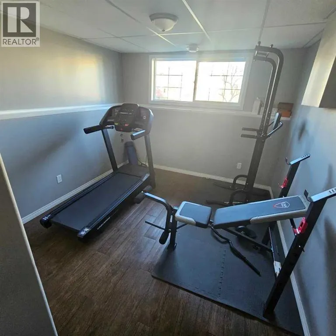
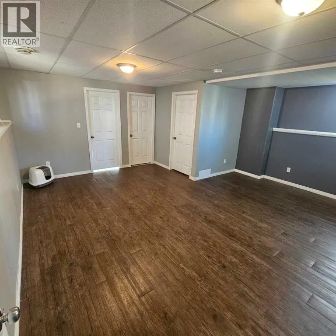
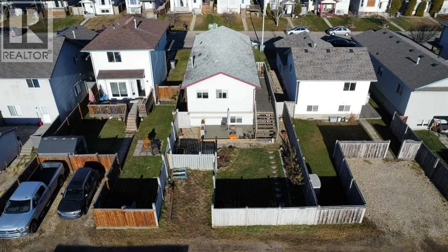
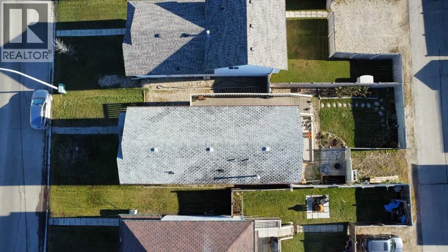
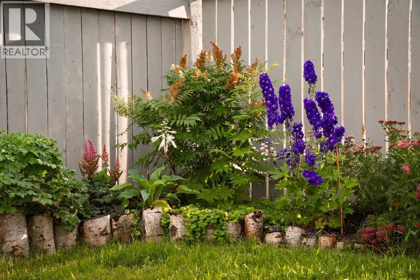
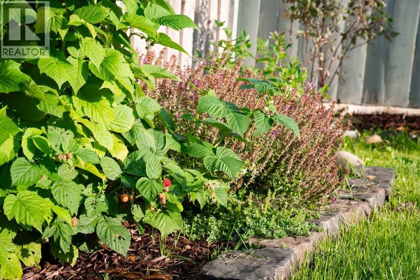
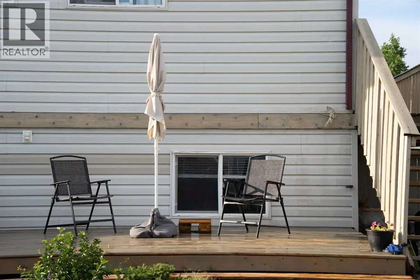
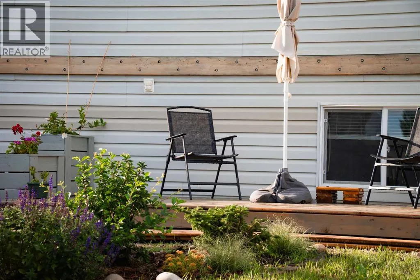
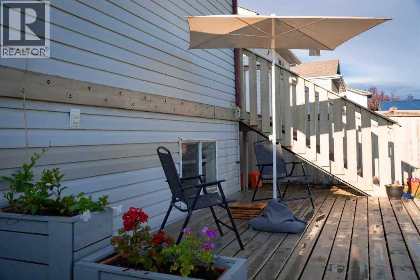
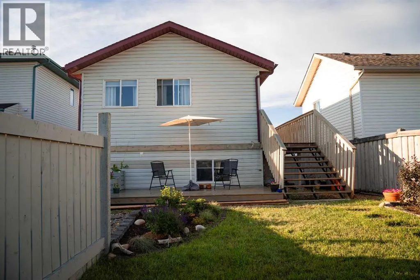
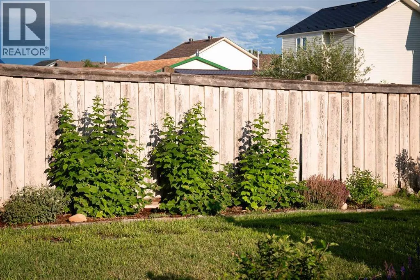
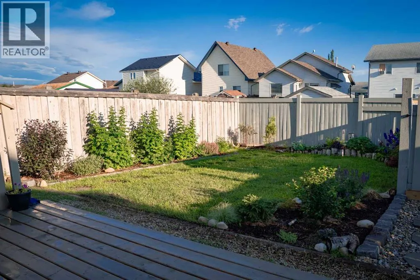
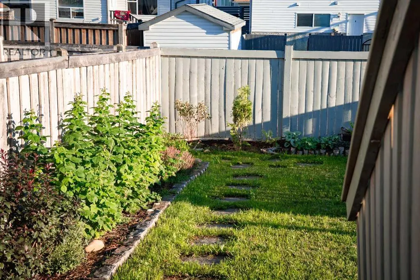
LOCATION, LOCATION — 2 BLOCKS FROM THE EASTLINK CENTRE! Living in Mission Heights doesn't get better than this. Walk to the Eastlink Centre and enjoy everything it offers: fitness centre, swimming pools, sauna, indoor running track, field house, 2 ice rinks and more, practically in your backyard. Yo...u're also surrounded by schools — Charles Spencer, St. Joe's, Derek Taylor and Kateri are all close by. And the street itself is a quiet loop with local traffic only — no through road, no main-road noise, just a peaceful neighbourhood street.The home: a well cared for 4 bedroom, 2 bathroom bi-level with 1,010 sq ft above grade plus a fully finished basement. Open concept kitchen with a pantry, vaulted ceilings in the living and dining rooms, and a large primary bedroom with a walk-in closet and private entrance to the 4-piece bathroom. The finished basement adds a large rec room, 2 more bedrooms, a second 4-piece bathroom and laundry.And then there's the yard — a favourite of the current owners, and one look at the photos shows why. This is a gardener's yard: established perennial beds edged in stone and birch, raspberry bushes, flowering planters, and a thick, manicured lawn with a stepping-stone path, all fully fenced for privacy. The large back deck and side deck are made for summer evenings, there's a dedicated fire pit area for nights around the fire, and back alley access with gravel parking finishes it off. A yard this loved is hard to find — come see it in person. (id:10452)
Room Types
4pc Bathroom
-
Dimensions 6.50 Ft x 9.50 Ft
61.75 sqft
4pc Bathroom
-
Dimensions 9.42 Ft x 9.00 Ft
84.78 sqft
Bedroom
-
Dimensions 12.50 Ft x 13.67 Ft
170.88 sqft
Similar Properties (No results)
Listing courtesy of: Grassroots Realty Group Ltd.
This REALTOR.ca listing content is owned and licensed by REALTOR® members of The Canadian Real Estate Association.