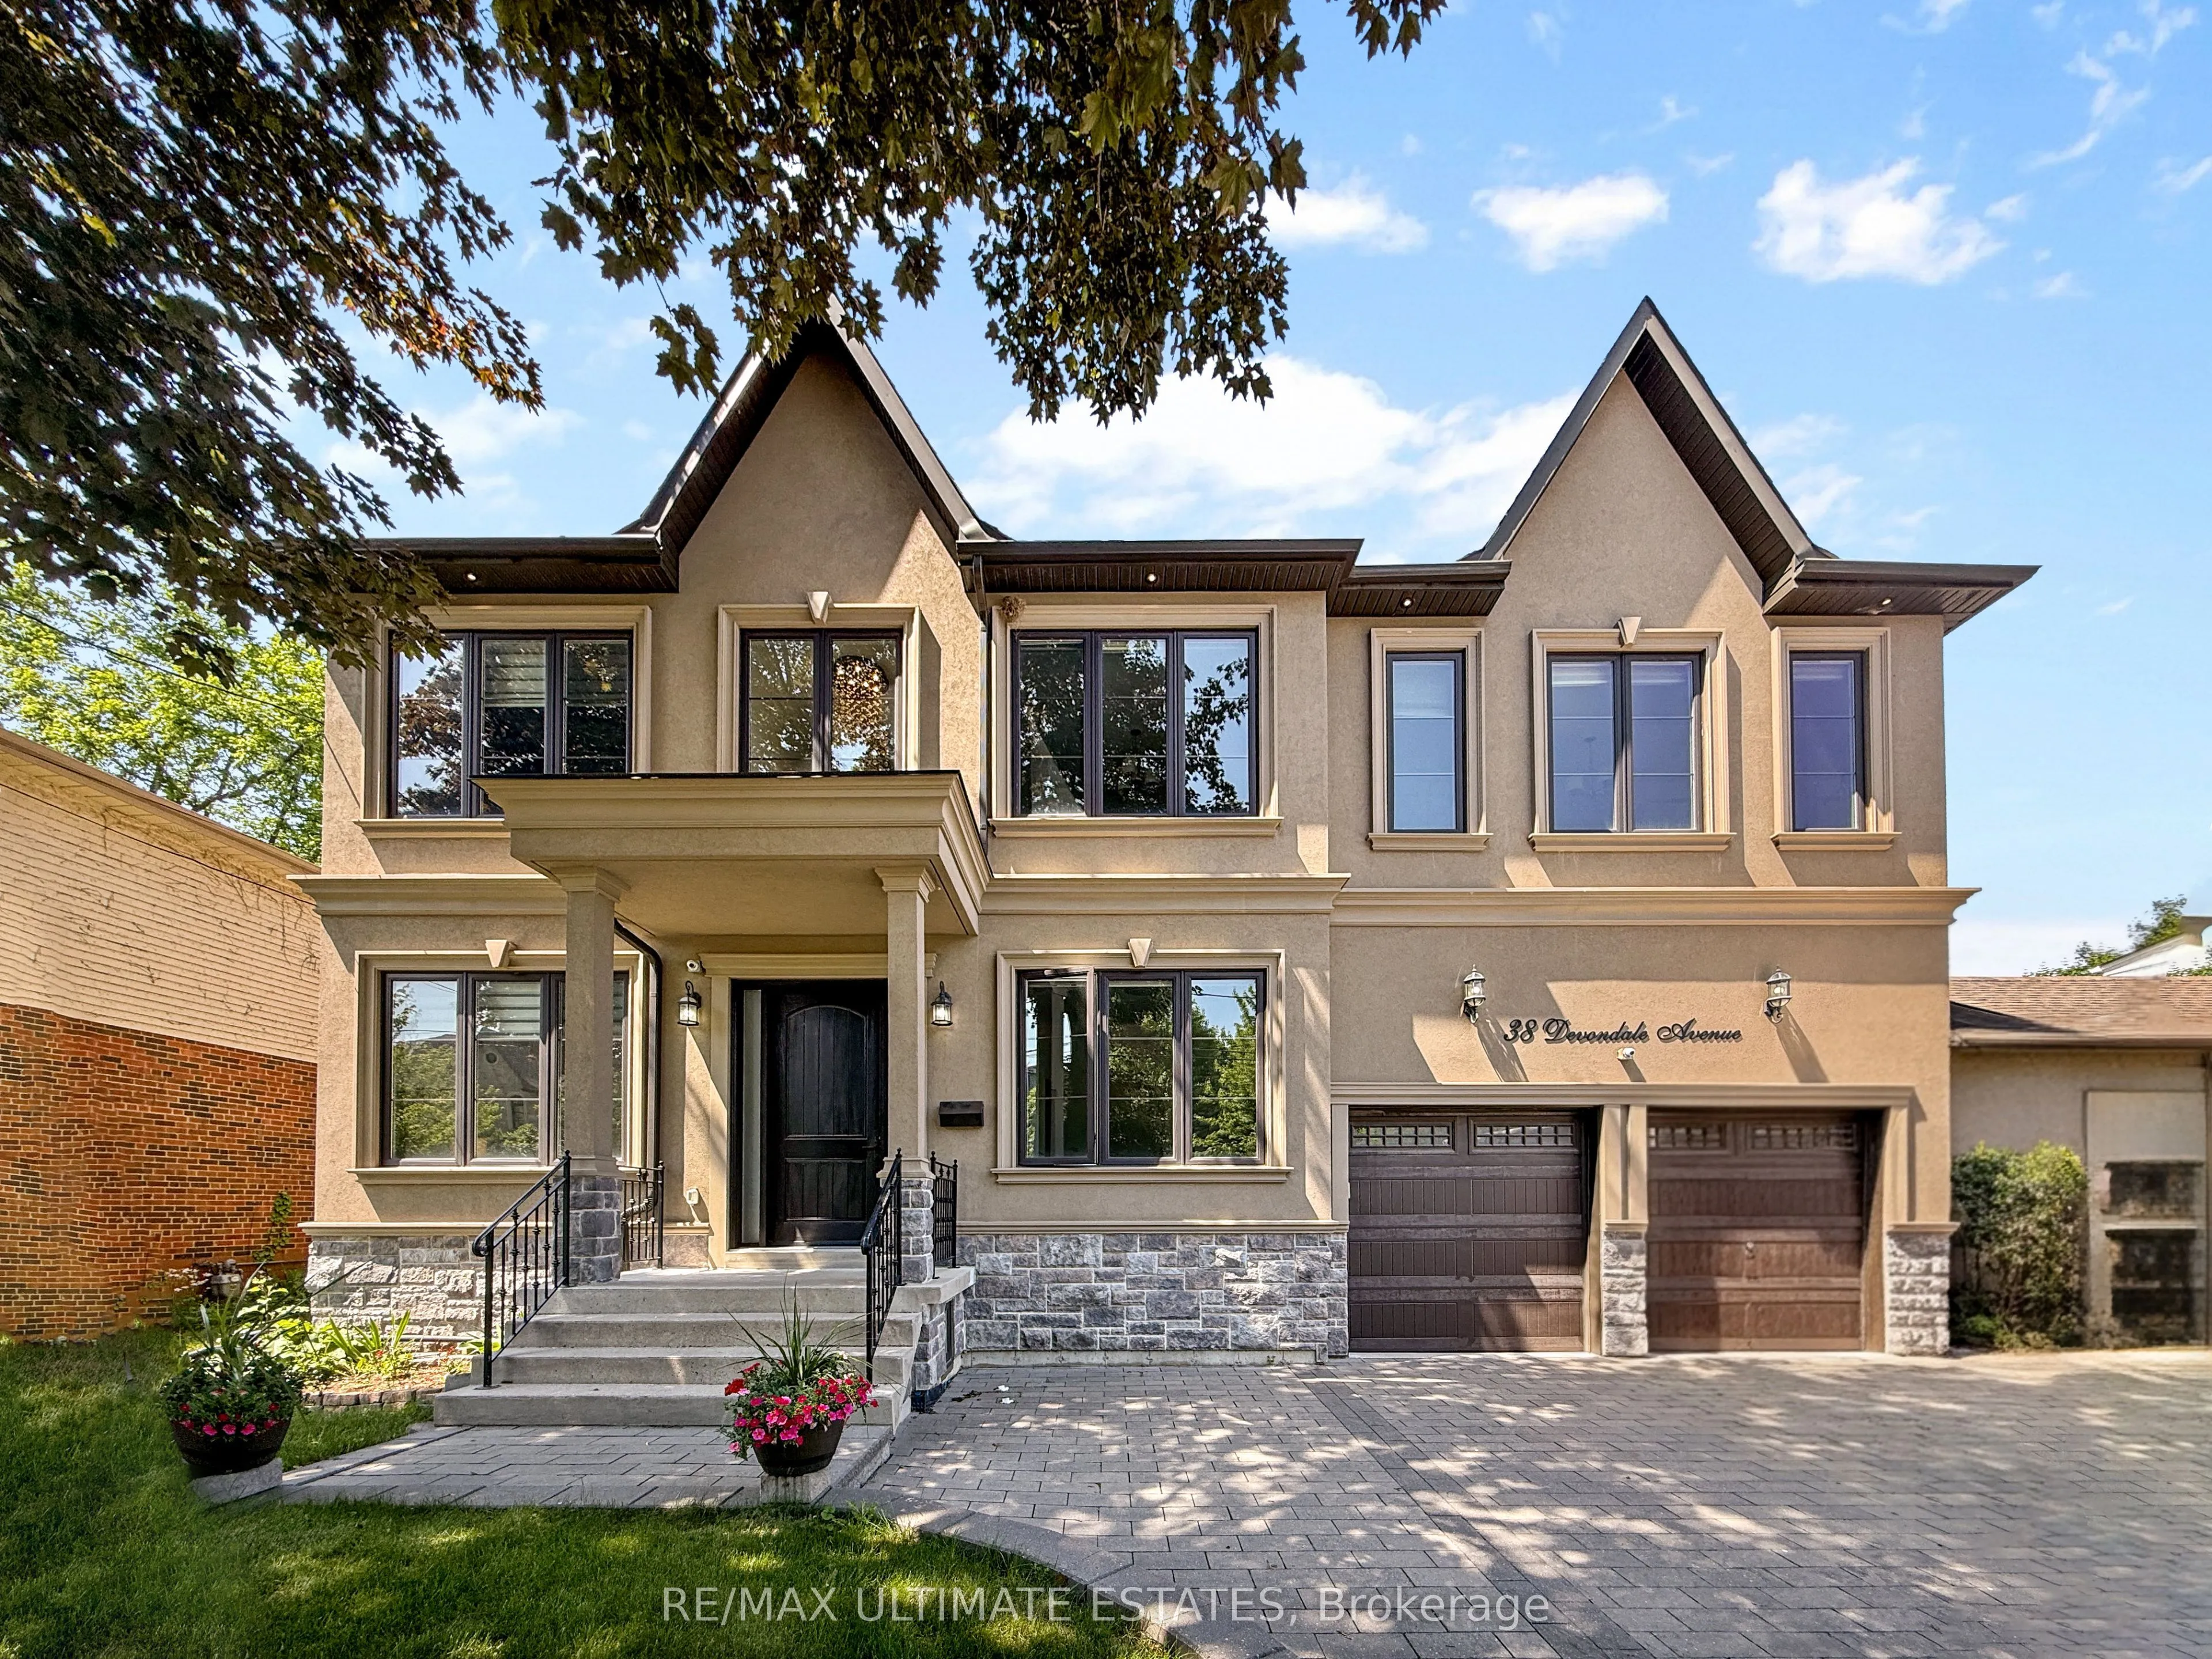
Sign In or Create a Free Account to see full details of this property
Key Facts
Key facts for 38 Devondale Avenue
Property Type
House, 2-Storey
Parking
Attached 2 garage, 4 parking
MLS #
C13813174
Size
3000-3500 sqft
Basement
Finished with Walk-Out
Listed on
2026-09-22
Lot size
62 x 120.0
Tax
$9,978.28 /yr
Days on Market
59
Approximate Age
-
Maintenance Fee
-
Description
A True Masterpiece of Luxury and Elegance This exquisite 5+2 bedroom, 6-bathroom residence showcases bespoke upgrades throughout and sits on a premium 62 x 120 ft lot in one of Toronto most coveted neighborhoods. Ideally located just minutes from Yonge Street, Bathurst, Finch Station, top-rated scho...ols, and the Edithvale Community Centre. Featuring soaring 10-foot ceilings on the main floor, rich hardwood flooring, and a thoughtfully designed layout, this home is perfect for growing or extended families. The unique second-floor plan offers exceptional privacy for each bedroom. The custom-designed kitchen boasts quartz countertops, stainless steel appliances, a walk-in pantry, and a built-in coffee station ideal for both daily living and entertaining. Enjoy cozy evenings by the gas fireplace and natural light from the skylight above the staircase. Step out onto the spacious deck with a gas BBQ hook-upperfect for outdoor gatherings. Direct backyard access to the 22km Finch Corridor Recreational Trail offers year-round walking and biking adventures for the whole family. Conveniently close to Yonge/Finch transit, TTC/subway, Hwy 401, and schools.
Full Property Details
Interior
Bedrooms
5
Bedrooms Plus
2
Total Bedrooms
7
Washrooms
6
Square Footage
3000-3500 sqft
Basement
Finished with Walk-Out
Heating Source
Gas
Heating Fuel
Forced Air
Air Conditioning
Central Air
Family Room
Yes
Kitchens
2
Total Kitchens
2
Fireplace Features
Yes
Bedrooms
5
Bedrooms Plus
2
Total Bedrooms
7
Washrooms
6
Square Footage
3000-3500 sqft
Basement
Finished with Walk-Out
Heating Source
Gas
Heating Fuel
Forced Air
Air Conditioning
Central Air
Family Room
Yes
Kitchens
2
Total Kitchens
2
Fireplace Features
Yes
Exterior
Depth
120.0
Front
62.01
Driveway
Private,Available,Covered,Private Double
Lot Size
62 x 120.0 ft
Pool
None
Parking Spaces
4
Total Parking Spaces
6.00
Parking Description
Attached
Garage Spaces
2
Zoning
Single Family Residential
Depth
120.0
Front
62.01
Driveway
Private,Available,Covered,Private Double
Lot Size
62 x 120.0 ft
Pool
None
Parking Spaces
4
Total Parking Spaces
6.00
Parking Description
Attached
Garage Spaces
2
Zoning
Single Family Residential
Building Description
Style
2-Storey
Home Type
House
Subtype
Detached
Property Orientation
North
Exterior Finish
Stucco (Plaster),Stone
Sewers
Sewers
Water Supply
Municipal
Possession Date
No Data
Style
2-Storey
Home Type
House
Subtype
Detached
Property Orientation
North
Exterior Finish
Stucco (Plaster),Stone
Sewers
Sewers
Water Supply
Municipal
Possession Date
No Data
Community
Community
Newtonbrook West
Community
Newtonbrook West
Taxes & Fees
Taxes
$9,978.28 /yr
Tax Year
2025
Occupancy
Owner+Tenant
Taxes
$9,978.28 /yr
Tax Year
2025
Occupancy
Owner+Tenant
Room Types
Bedroom
Vinyl Floor, Closet, Window
Dimensions 9.84 x 11.15 feet
109.72 sqft
Bedroom 2
3 Pc Ensuite, Walk-In Closet(s), Large Window
Dimensions 13.12 x 13.12 feet
172.13 sqft
Bedroom 3
3 Pc Ensuite, Large Closet, Window
Dimensions 12.8 x 12.47 feet
159.62 sqft
Bedroom 4
Hardwood Floor, Semi Ensuite, Window
Dimensions 12.47 x 10.83 feet
135.05 sqft
Bedroom 5
Hardwood Floor, Semi Ensuite, Window
Dimensions 12.47 x 10.83 feet
135.05 sqft
Dining Room
Pot Lights, Hardwood Floor, Combined w/Living
Dimensions 21.33 x 11.15 feet
237.83 sqft
Family Room
Coffered Ceiling(s), W/O To Deck, Fireplace
Dimensions 20.34 x 15.75 feet
320.36 sqft
Kitchen
Quartz Counter, Pantry, B/I Oven
Dimensions 21.33 x 11.15 feet
237.83 sqft
Living Room
Open Concept, Hardwood Floor, Large Window
Dimensions 21.33 x 11.15 feet
237.83 sqft
Office
Hardwood Floor, Large Window, French Doors
Dimensions 13.12 x 10.83 feet
142.09 sqft
Primary Bedroom
6 Pc Ensuite, Walk-In Closet(s), Juliette Balcony
Dimensions 20.67 x 20.01 feet
413.61 sqft
Recreation
Vinyl Floor, Combined w/Laundry, Walk-Out
Dimensions 30.51 x 15.42 feet
470.46 sqft
Similar Properties(No results)
Mortgage Calculator
Calculate your estimated monthly mortgage payment
Price
$2,488,800
$
%
%
Monthly payment
By clicking Save, we will calculate your estimated mortgage for all properties using the saved values (down payment percentage, interest rate, and amortization).
The accuracy and applicability of this calculator are not guaranteed.