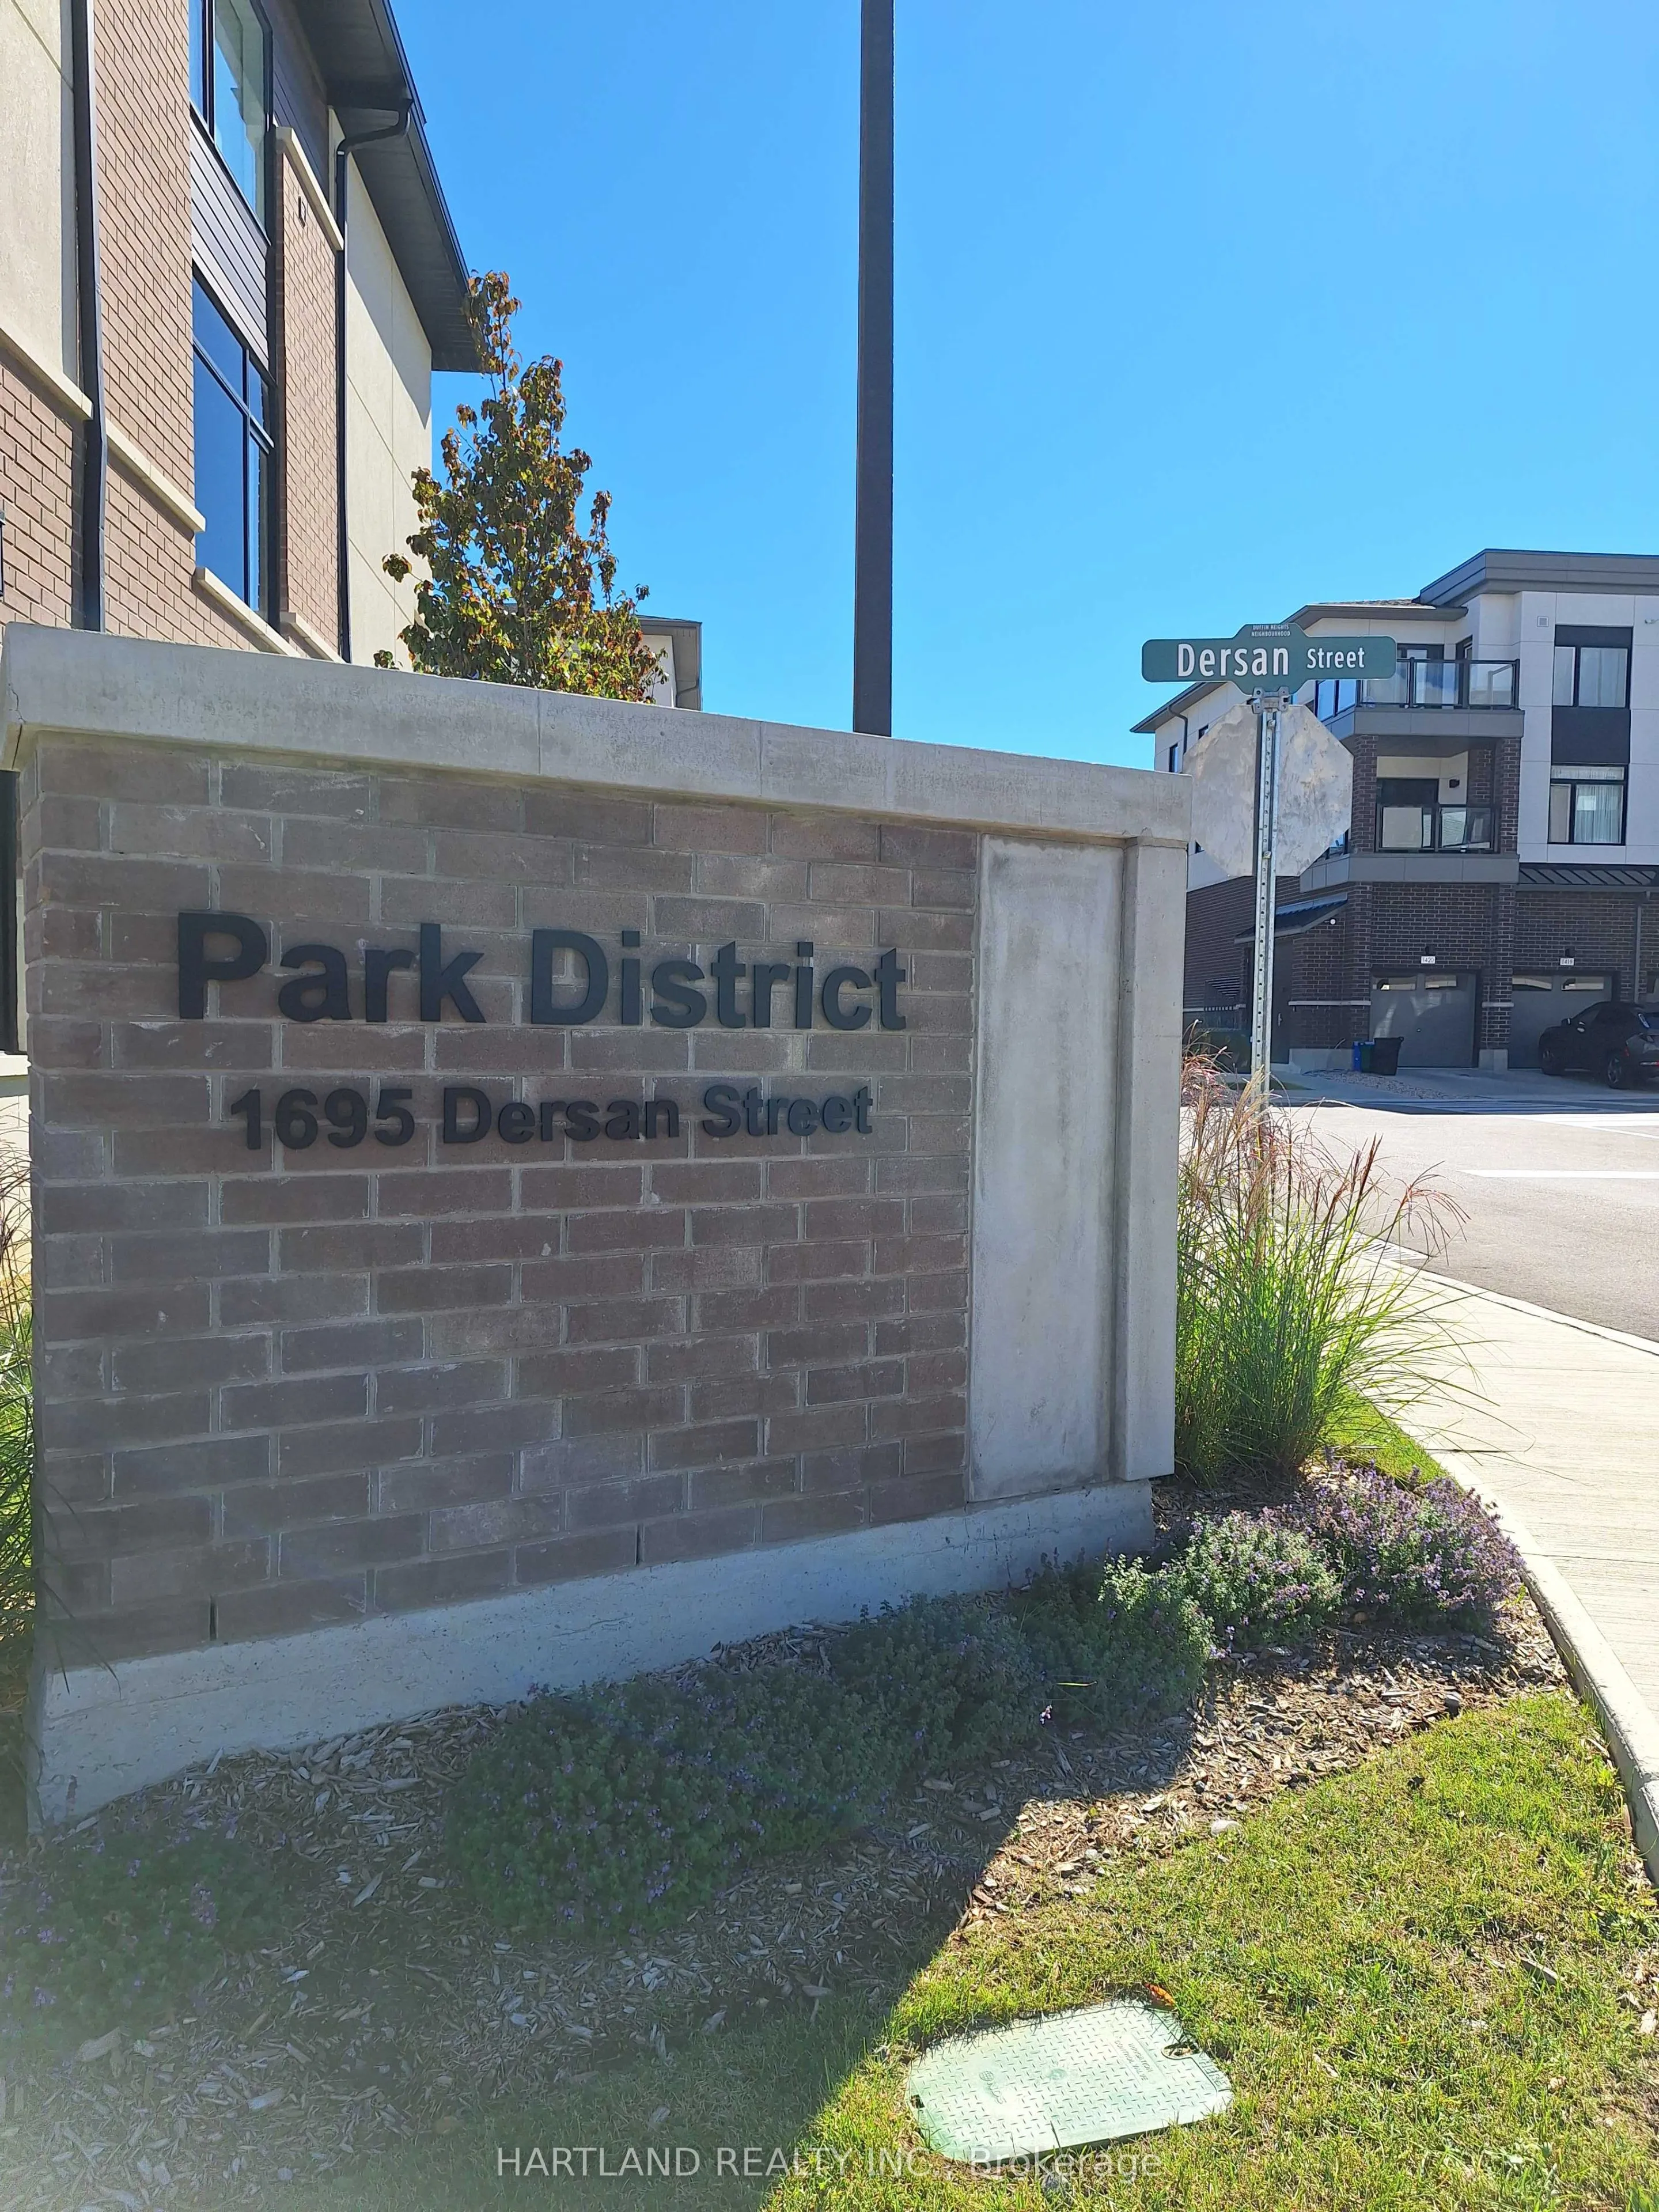
Sign In or Create a Free Account to see full details of this property
Key Facts
Key facts for 1695 Dersan Street #501
Property Type
Townhome, 3-Storey
Parking
Built-In 1 garage, 2 parking
MLS #
E14162028
Size
1500-2000 sqft
Basement
None
Listed on
2026-11-06
Lot size
23 x 8238.0
Tax
$2,460.61 /yr
Days on Market
3
Approximate Age
New
Maintenance Fee
-
Description
Welcome to Park District Towns! This beautifully appointed 3-bedroom end-unit townhome offers an impressive 1,993 sq. ft. of thoughtfully designed living space, complemented by luxurious finishes throughout. The spacious, chef-inspired kitchen features sleek quartz countertops, a generous breakfast ...area and a stainless steel appliance package, making it perfect for both everyday living and entertaining. Step out from the kitchen/breakfast area onto your private deck - ideal for morning coffee, outdoor dining or summer entertaining. Laminate flooring flows throughout the living areas and bedrooms, while the welcoming main-floor foyer offers convenient direct access to the garage. Upstairs, you'll find three spacious bedrooms, including a beautiful primary suite complete with a walk-in closet and private ensuite featuring a separate shower stall. A second full bathroom conveniently serves the additional bedrooms and family.Located in Duffin Heights, one of Pickering's growing and sought-after communities, you'll enjoy a family-friendly neighbourhood surrounded by parks, trails and green spaces, with shopping, restaurants and everyday amenities close by. Convenient access to major highways makes commuting throughout Pickering and the GTA a breeze, while nearby recreational amenities and natural spaces provide plenty of opportunities to enjoy the outdoors.Beautifully finished, fully furnished and move-in ready - this is a home you won't want to miss! Purchase price is NET of HST - *** OPEN HOUSE SUNDAY 1-4 **
Full Property Details
Interior
Bedrooms
3
Total Bedrooms
3
Washrooms
4
Square Footage
1500-2000 sqft
Basement
None
Heating Source
Gas
Heating Fuel
Forced Air
Air Conditioning
Central Air
Family Room
Yes
Kitchens
1
Total Kitchens
1
Fireplace Features
No
Bedrooms
3
Total Bedrooms
3
Washrooms
4
Square Footage
1500-2000 sqft
Basement
None
Heating Source
Gas
Heating Fuel
Forced Air
Air Conditioning
Central Air
Family Room
Yes
Kitchens
1
Total Kitchens
1
Fireplace Features
No
Exterior
Depth
8238.0
Front
22.67
Lot Size
23 x 8238.0 ft
Pool
None
Parking Spaces
2
Total Parking Spaces
2.00
Parking Description
Built-In
Garage Spaces
1
Depth
8238.0
Front
22.67
Lot Size
23 x 8238.0 ft
Pool
None
Parking Spaces
2
Total Parking Spaces
2.00
Parking Description
Built-In
Garage Spaces
1
Building Description
Style
3-Storey
Home Type
Townhome
Subtype
Att/Row/Townhouse
Year Built
New
Property Orientation
South
Exterior Finish
Brick
Sewers
Sewers
Water Supply
Municipal
Possession Date
12/1/2026
Style
3-Storey
Home Type
Townhome
Subtype
Att/Row/Townhouse
Year Built
New
Property Orientation
South
Exterior Finish
Brick
Sewers
Sewers
Water Supply
Municipal
Possession Date
12/1/2026
Community
Community
Duffin Heights
Community
Duffin Heights
Taxes & Fees
Taxes
$2,460.61 /yr
Tax Year
2026
Occupancy
Vacant
Taxes
$2,460.61 /yr
Tax Year
2026
Occupancy
Vacant
Room Types
Bedroom 2
-
Dimensions 8.76 x 10.17 feet
89.09 sqft
Bedroom 3
-
Dimensions 8.04 x 13.52 feet
108.7 sqft
Breakfast
-
Dimensions 8.33 x 12.53 feet
104.37 sqft
Family Room
-
Dimensions 11.75 x 13.09 feet
153.81 sqft
Great Room
-
Dimensions 17.09 x 19 feet
324.71 sqft
Kitchen
-
Dimensions 8.66 x 12.66 feet
109.64 sqft
Primary Bedroom
-
Dimensions 11.75 x 12.37 feet
145.35 sqft
Similar Properties(No results)
Mortgage Calculator
Calculate your estimated monthly mortgage payment
Price
$784,900
$
%
%
Monthly payment
By clicking Save, we will calculate your estimated mortgage for all properties using the saved values (down payment percentage, interest rate, and amortization).
The accuracy and applicability of this calculator are not guaranteed.