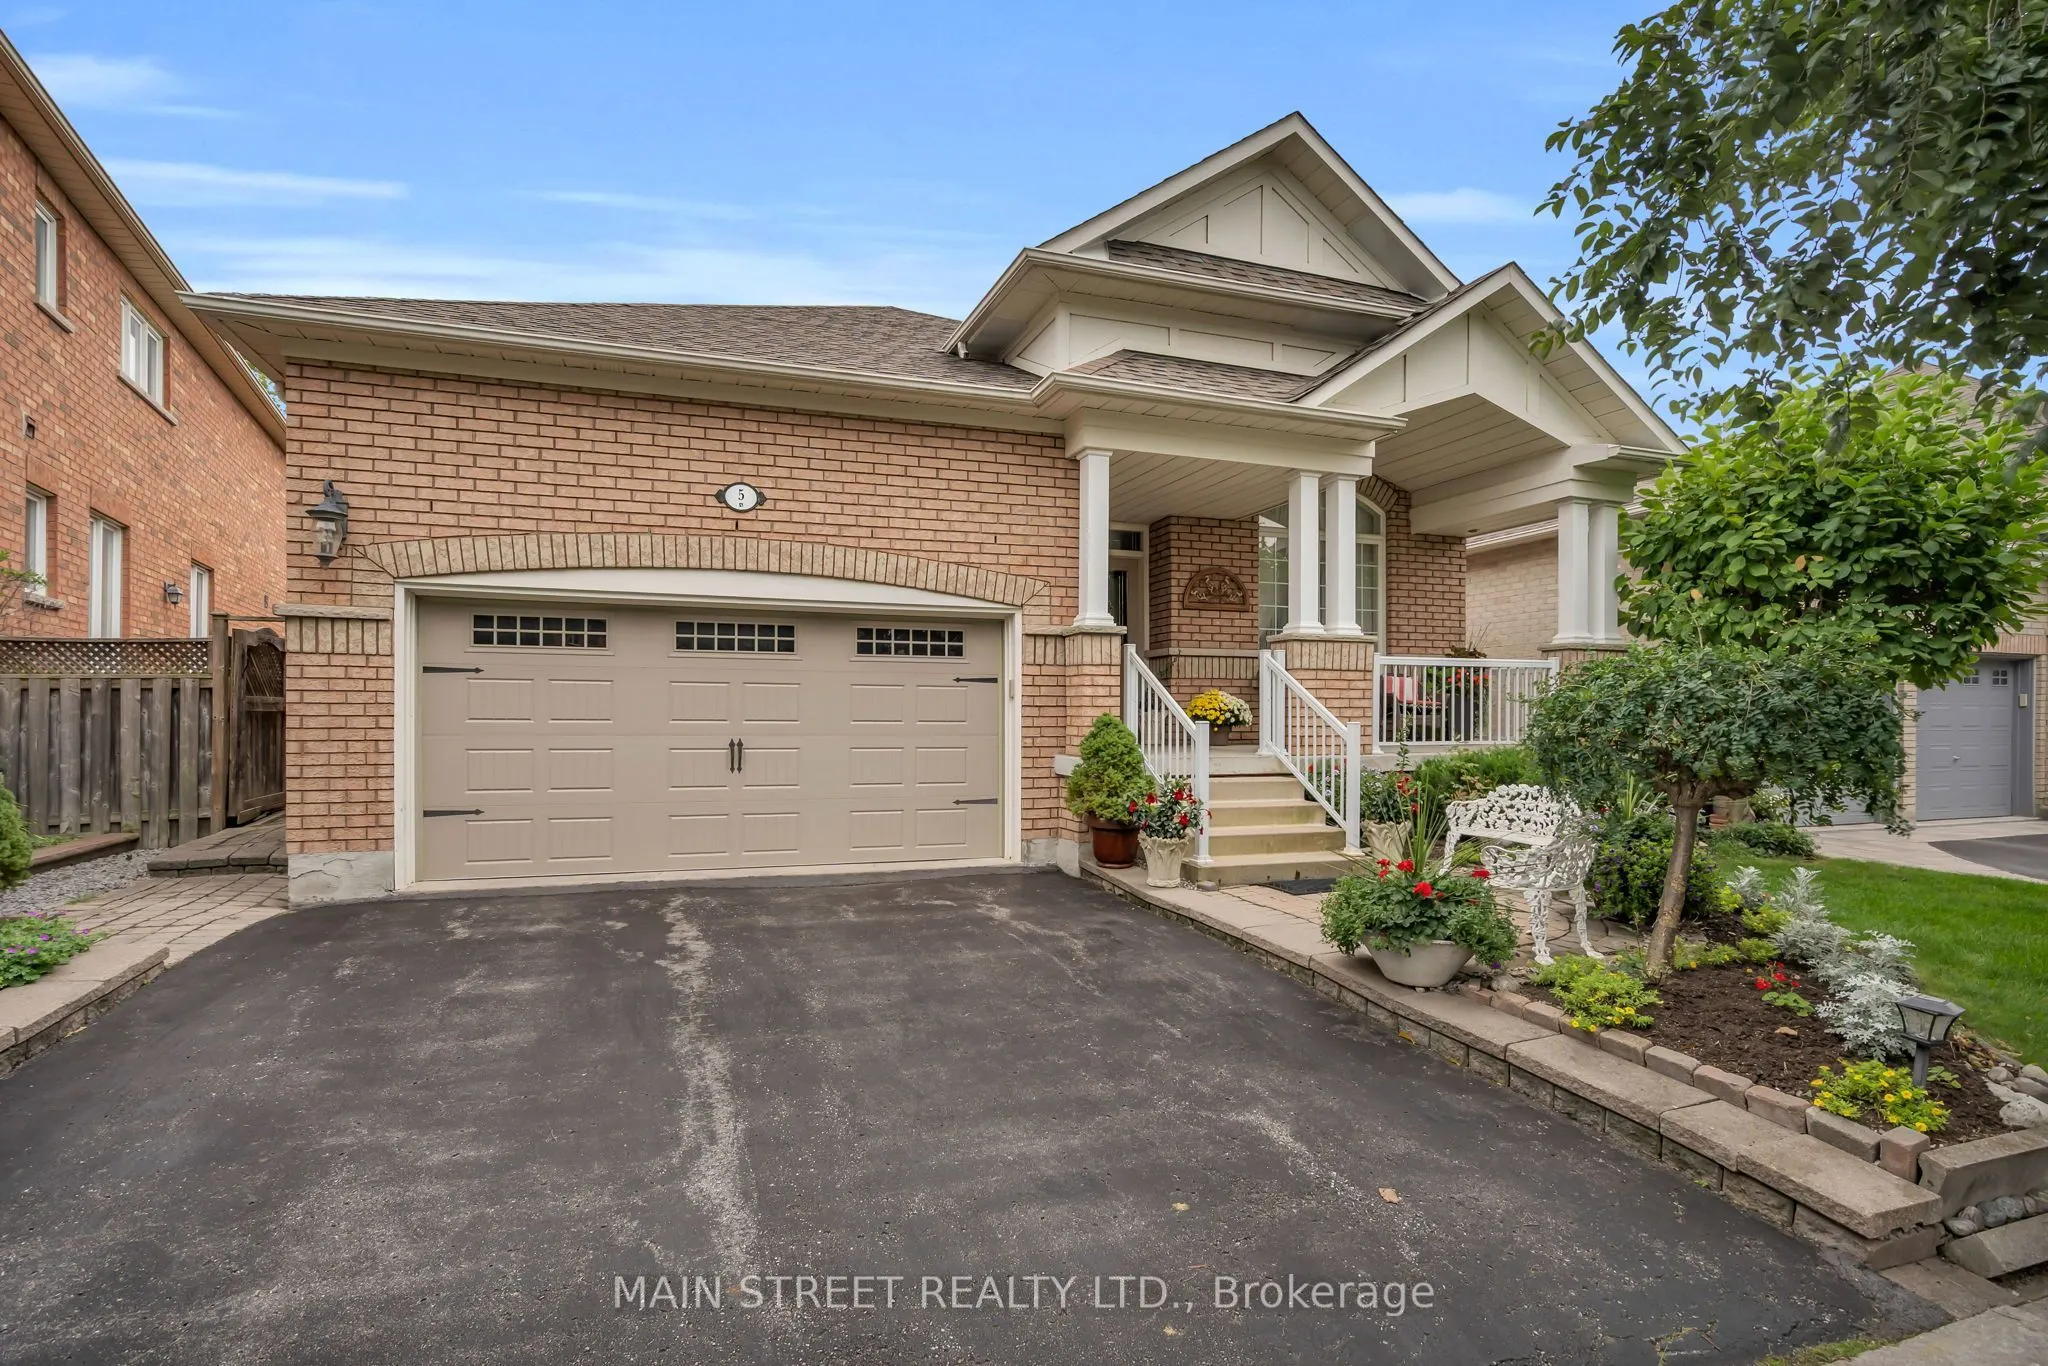
Welcome to this beautifully maintained 3-bedroom, all-brick bungalow in Markham's desirable Greensborough neighbourhood. Proudly owned and meticulously cared for by its original owners, this exceptional home sits on a beautifully landscaped 45-ft lot, offering the perfect blend of elegance, comfort ...and functional living. From the charming extra-wide covered porch to the immaculate interior, pride of ownership shines throughout! Step inside to discover a bright, spacious layout featuring 9-ft ceilings, gleaming hardwood floors, crown moulding, wainscotting, fresh paint and stylish new light fixtures. The stunning formal living room boasts a soaring cathedral ceiling and picturesque window, while the separate dining room is perfect for entertaining. At the heart of the home is a beautifully upgraded kitchen featuring gorgeous quartz countertops, stainless steel appliances, built-in wall ovens and breakfast bar. The kitchen overlooks a spacious breakfast area and inviting family room with impressive vaulted ceilings, cozy gas fireplace and an abundance of natural light. Retreat to the generous primary bedroom featuring a walk-in closet and private 4-piece ensuite with upgraded glass shower. Two additional bedrooms offer comfort and versatility. Step outside to your private backyard oasis featuring a spacious deck, gazebo, natural gas BBQ hookup and beautifully landscaped gardens in a fully fenced yard. A double-car garage and expansive unfinished basement with endless possibilities complete this wonderful home. Nestled in a quiet, family-friendly neighbourhood, minutes to parks, schools, shopping, transit, GO Station and everyday amenities. Perfect for families or downsizers seeking bungalow living without compromising on space or style. Immaculate, move-in ready and truly a pleasure to show!
Full Property Details
Interior
Bedrooms
3
Total Bedrooms
3
Washrooms
2
Square Footage
2000-2500 sqft
Basement
Unfinished,Full
Heating Source
Gas
Heating Fuel
Forced Air
Air Conditioning
Central Air
Family Room
Yes
Kitchens
1
Total Kitchens
1
Fireplace Features
Yes
Bedrooms
3
Total Bedrooms
3
Washrooms
2
Square Footage
2000-2500 sqft
Basement
Unfinished,Full
Heating Source
Gas
Heating Fuel
Forced Air
Air Conditioning
Central Air
Family Room
Yes
Kitchens
1
Total Kitchens
1
Fireplace Features
Yes
Exterior
Depth
105.74
Front
44.98
Driveway
Private
Lot Size
45 x 105.74 ft
Pool
None
Parking Spaces
2
Total Parking Spaces
4.00
Parking Description
Attached
Garage Spaces
2
Zoning
Residential
Depth
105.74
Front
44.98
Driveway
Private
Lot Size
45 x 105.74 ft
Pool
None
Parking Spaces
2
Total Parking Spaces
4.00
Parking Description
Attached
Garage Spaces
2
Zoning
Residential
Building Description
Style
Bungalow
Home Type
House
Subtype
Detached
Year Built
16-30
Property Orientation
East
Exterior Finish
Brick
Sewers
Sewers
Water Supply
Municipal
Possession Date
No Data
Style
Bungalow
Home Type
House
Subtype
Detached
Year Built
16-30
Property Orientation
East
Exterior Finish
Brick
Sewers
Sewers
Water Supply
Municipal
Possession Date
No Data
Community
Community
Greensborough
Community
Greensborough
Taxes & Fees
Taxes
$6,547.54 /yr
Tax Year
2026
Occupancy
Owner
Taxes
$6,547.54 /yr
Tax Year
2026
Occupancy
Owner
Room Types
Bedroom 2
Large Closet, Window, Hardwood Floor
Dimensions 10.01 x 10.6 feet
106.11 sqft
Bedroom 3
Large Closet, Window, Hardwood Floor
Dimensions 10.01 x 10.6 feet
106.11 sqft
Breakfast
Combined w/Kitchen, Sliding Doors, Ceramic Floor
Dimensions 12.99 x 10.01 feet
130.03 sqft
Dining Room
Combined w/Living, Hardwood Floor
Dimensions 10.99 x 11.61 feet
127.59 sqft
Family Room
Vaulted Ceiling(s), Gas Fireplace, Hardwood Floor
Dimensions 18.01 x 12.01 feet
216.3 sqft
Kitchen
Stainless Steel Appl, Breakfast Bar, Ceramic Floor
By clicking Save, we will calculate your estimated mortgage for all properties using the saved values (down payment percentage, interest rate, and amortization).
The accuracy and applicability of this calculator are not guaranteed.