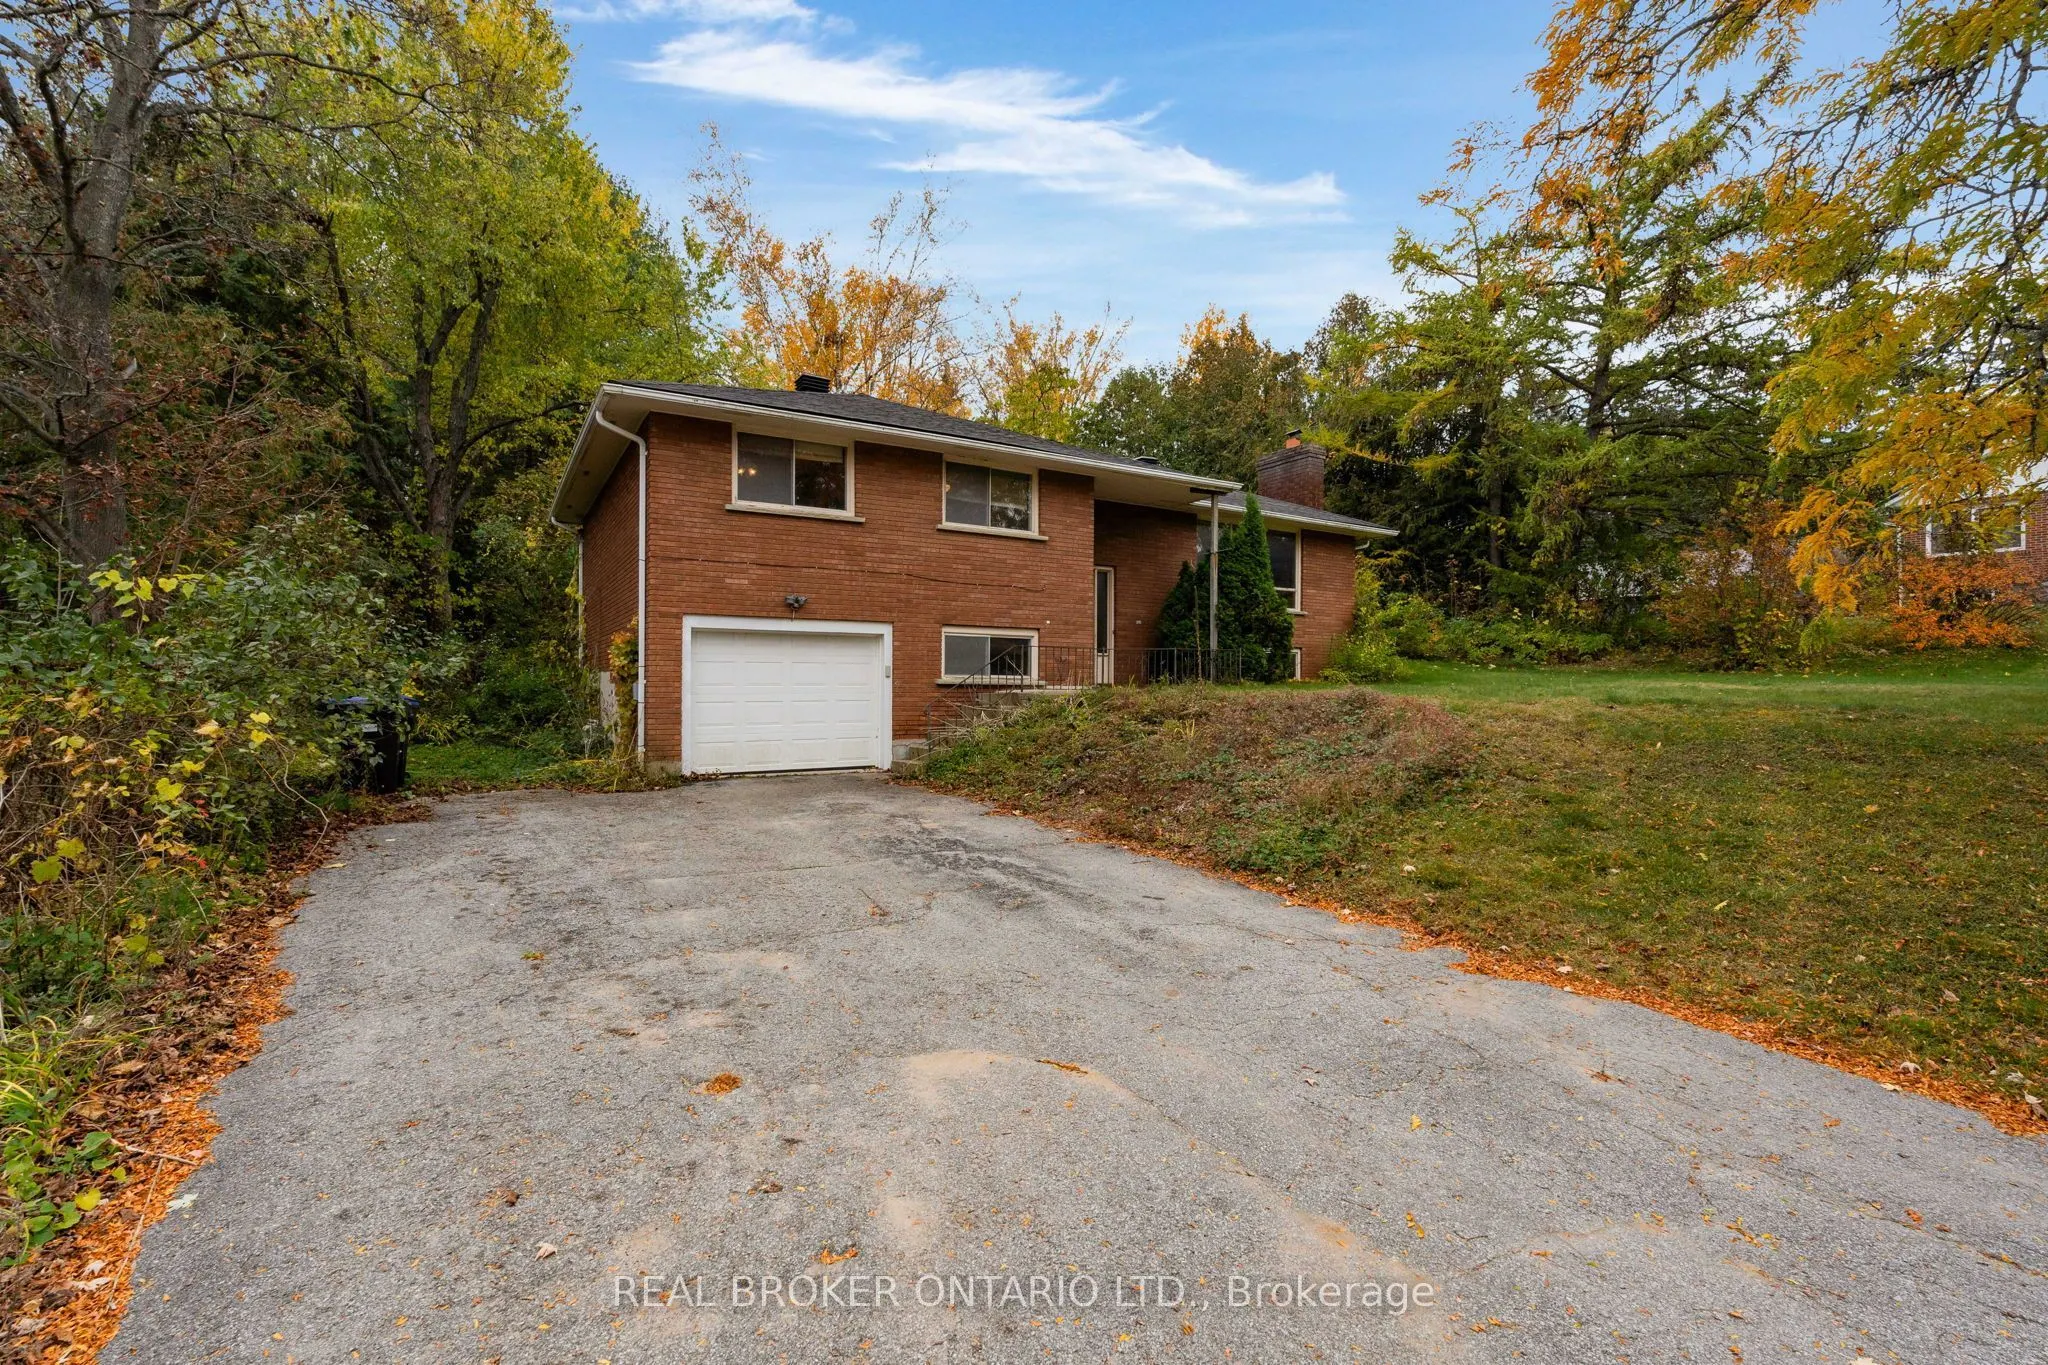
Room to grow, and room to make it yours. Set on a a large, private lot in Springwater, this brick raised bungalow backs onto green space with no rear neighbours, framed by mature trees. Inside are 3 bedrooms, a 3-piece bath, a kitchen with breakfast nook, and separate living and dining rooms with ha...rdwood and laminate floors. The partially finished lower level adds a family room with a wood-burning fireplace (not in use, no WETT certificate) and laundry. Built-in garage with opener, and an asphalt driveway that parks 8. Some of the big-ticket items are already done: roof shingles (2020), septic tank (2020) and a deep well pump (2024). Drilled well, septic system and electric baseboard heat. Close to amenities, yet far enough from city life to feel like your own piece of land. Bring your vision: it's ready for the right buyer to renovate into a forever home. Estate sale, sold as is, where is. Vacant and easy to show.
Full Property Details
Interior
Bedrooms
3
Total Bedrooms
3
Washrooms
1
Square Footage
1100-1500 sqft
Basement
Partially Finished
Heating Source
Electric
Heating Fuel
Baseboard
Air Conditioning
None
Family Room
Yes
Kitchens
1
Total Kitchens
1
Fireplace Features
Yes
Bedrooms
3
Total Bedrooms
3
Washrooms
1
Square Footage
1100-1500 sqft
Basement
Partially Finished
Heating Source
Electric
Heating Fuel
Baseboard
Air Conditioning
None
Family Room
Yes
Kitchens
1
Total Kitchens
1
Fireplace Features
Yes
Exterior
Depth
250.0
Front
110.0
Acreage
.50-1.99
Driveway
Private
Lot Size
110 x 250.0 ft
Pool
None
Waterfront
None
Parking Spaces
8
Total Parking Spaces
9.00
Parking Description
Built-In
Garage Spaces
1
Depth
250.0
Front
110.0
Acreage
.50-1.99
Driveway
Private
Lot Size
110 x 250.0 ft
Pool
None
Waterfront
None
Parking Spaces
8
Total Parking Spaces
9.00
Parking Description
Built-In
Garage Spaces
1
Building Description
Style
Bungalow-Raised
Home Type
House
Subtype
Detached
Property Orientation
North
Exterior Finish
Brick
Sewers
Septic
Water Supply
Well
Possession Date
No Data
Style
Bungalow-Raised
Home Type
House
Subtype
Detached
Property Orientation
North
Exterior Finish
Brick
Sewers
Septic
Water Supply
Well
Possession Date
No Data
Community
Community
Midhurst
Community
Midhurst
Taxes & Fees
Taxes
$3,350 /yr
Tax Year
2025
Occupancy
Vacant
Taxes
$3,350 /yr
Tax Year
2025
Occupancy
Vacant
Room Types
Bathroom
-
Dimensions 7.41 x 6.5 feet
48.16 sqft
Bedroom 2
-
Dimensions 10.01 x 10.17 feet
101.8 sqft
Bedroom 3
-
Dimensions 10.17 x 9.84 feet
100.07 sqft
Breakfast
-
Dimensions 9.51 x 10.6 feet
100.81 sqft
Dining Room
-
Dimensions 9.84 x 10.6 feet
104.3 sqft
Family Room
-
Dimensions 19.16 x 22.18 feet
424.97 sqft
Kitchen
-
Dimensions 8.66 x 10.6 feet
91.8 sqft
Living Room
-
Dimensions 19.16 x 11.25 feet
215.55 sqft
Primary Bedroom
-
Dimensions 10.01 x 14.17 feet
141.84 sqft
Similar Properties(No results)
Mortgage Calculator
Calculate your estimated monthly mortgage payment
Price
$549,000
$
%
%
Total cost of mortgage
$0
Monthly payment
By clicking Save, we will calculate your estimated mortgage for all properties using the saved values (down payment percentage, interest rate, and amortization).
The accuracy and applicability of this calculator are not guaranteed.