
22
$149,900 Sale
Listed 6 hours ago
4 605 WILSON CRESCENT
· 2
· 1.0
· 2
· 741
Key Facts
Key facts for 4 605 WILSON CRESCENT
Property Type
Condo, Low rise
Parking
Garage: No, 2 parking
MLS #
SK052972
Size
741 sqft
Basement
-
Listed on
-
Lot size
-
Tax
-
Days on Market
-
Year Built
1960
Maintenance Fee
$485.44/mo

Description
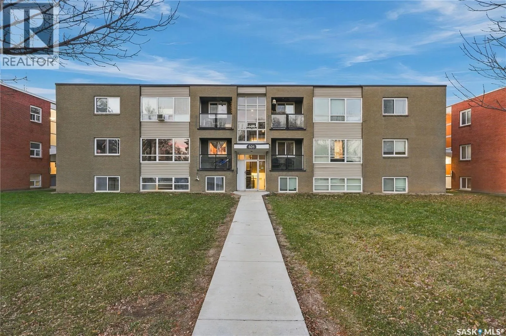
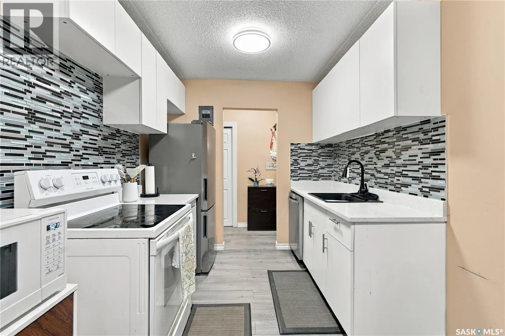
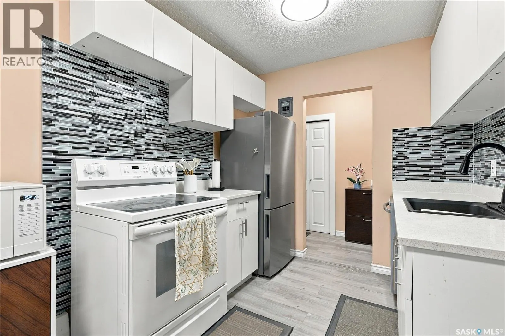
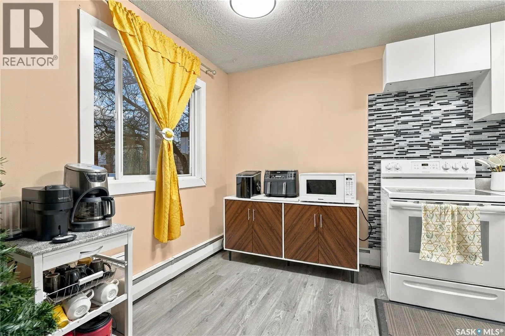
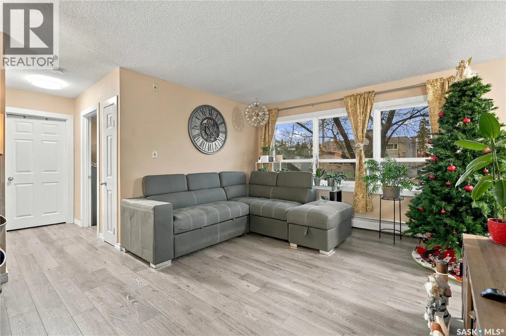
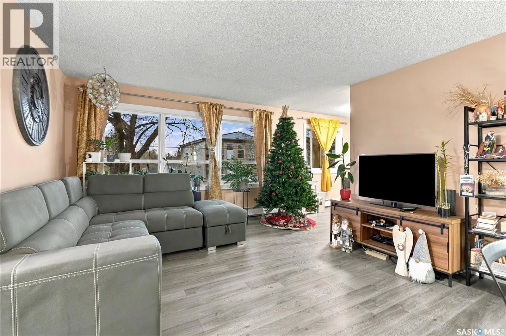
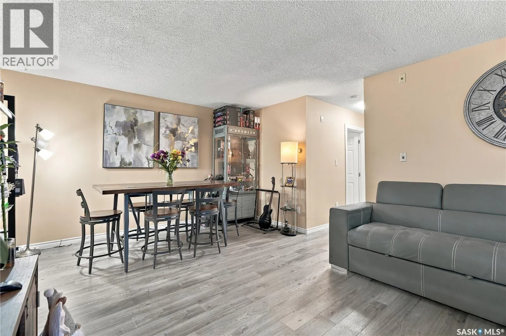
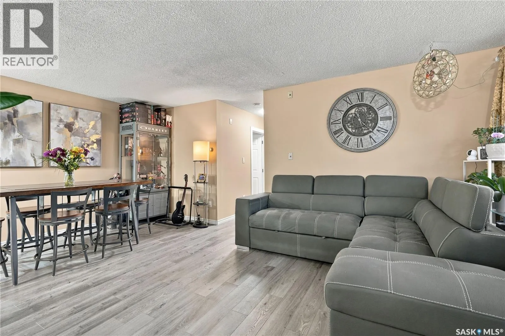
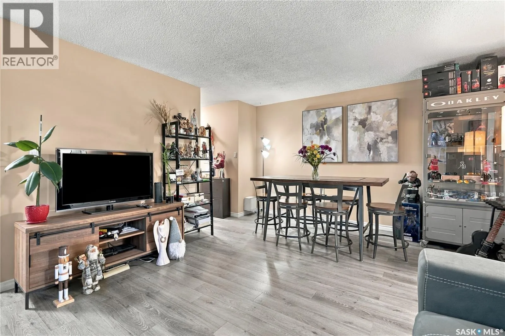
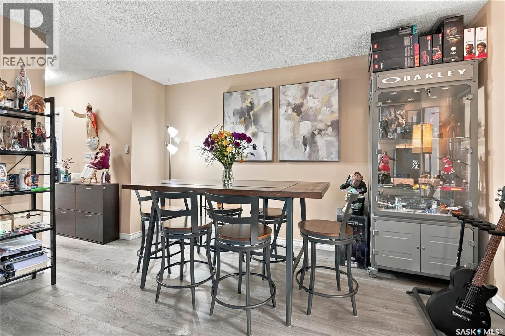
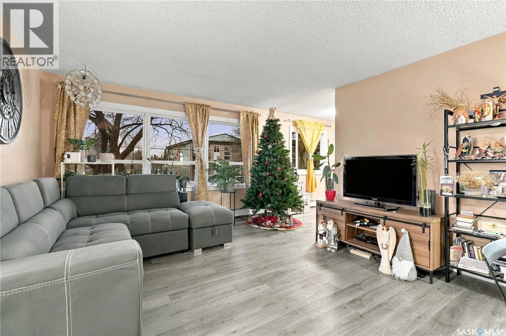
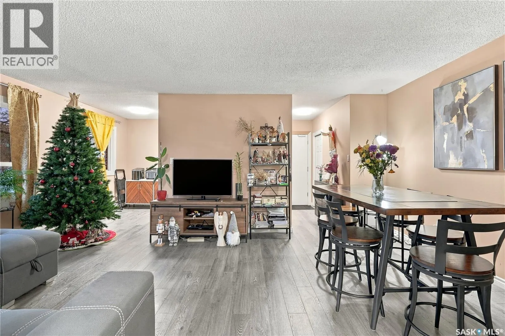
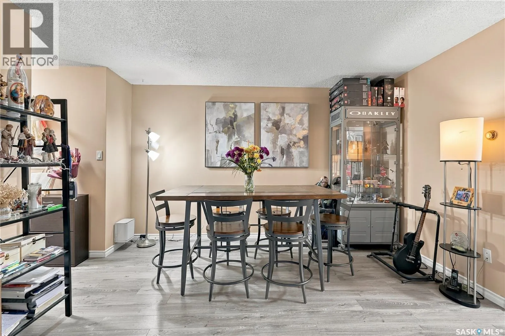
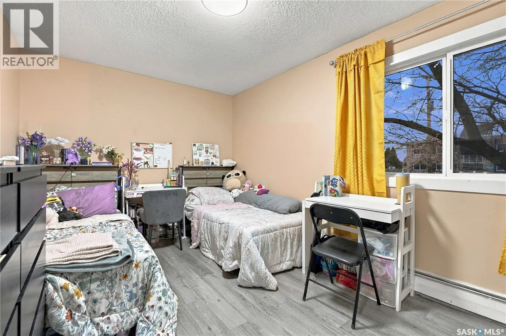
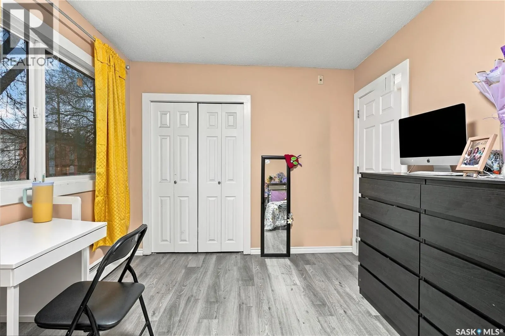
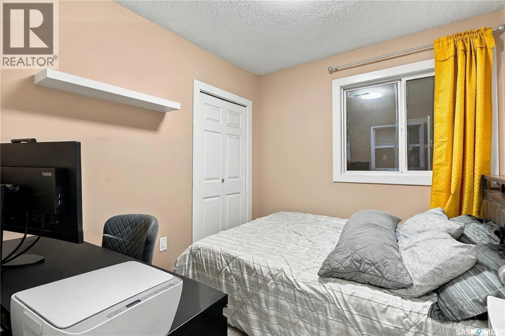
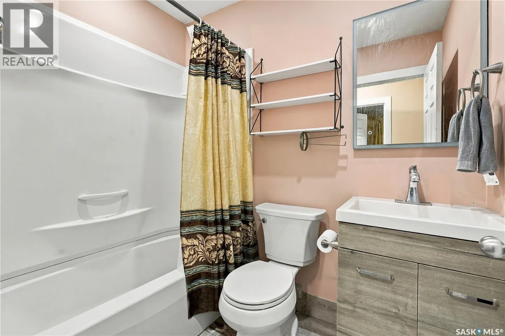
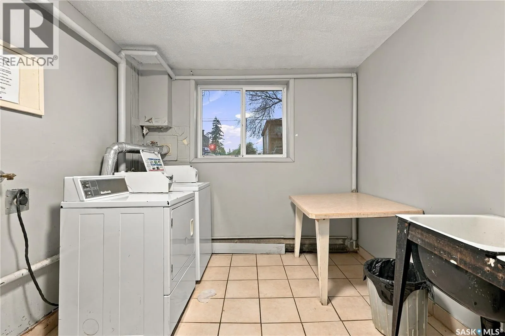
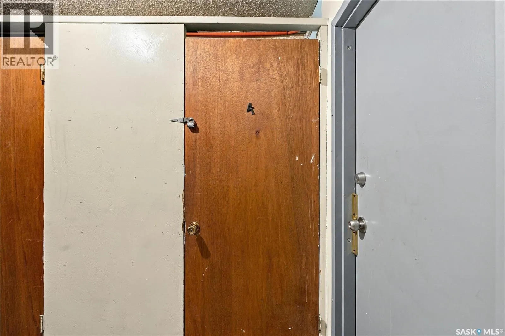
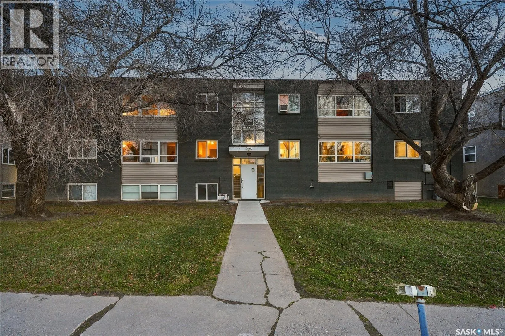
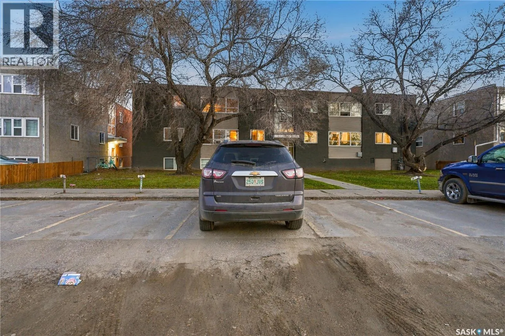
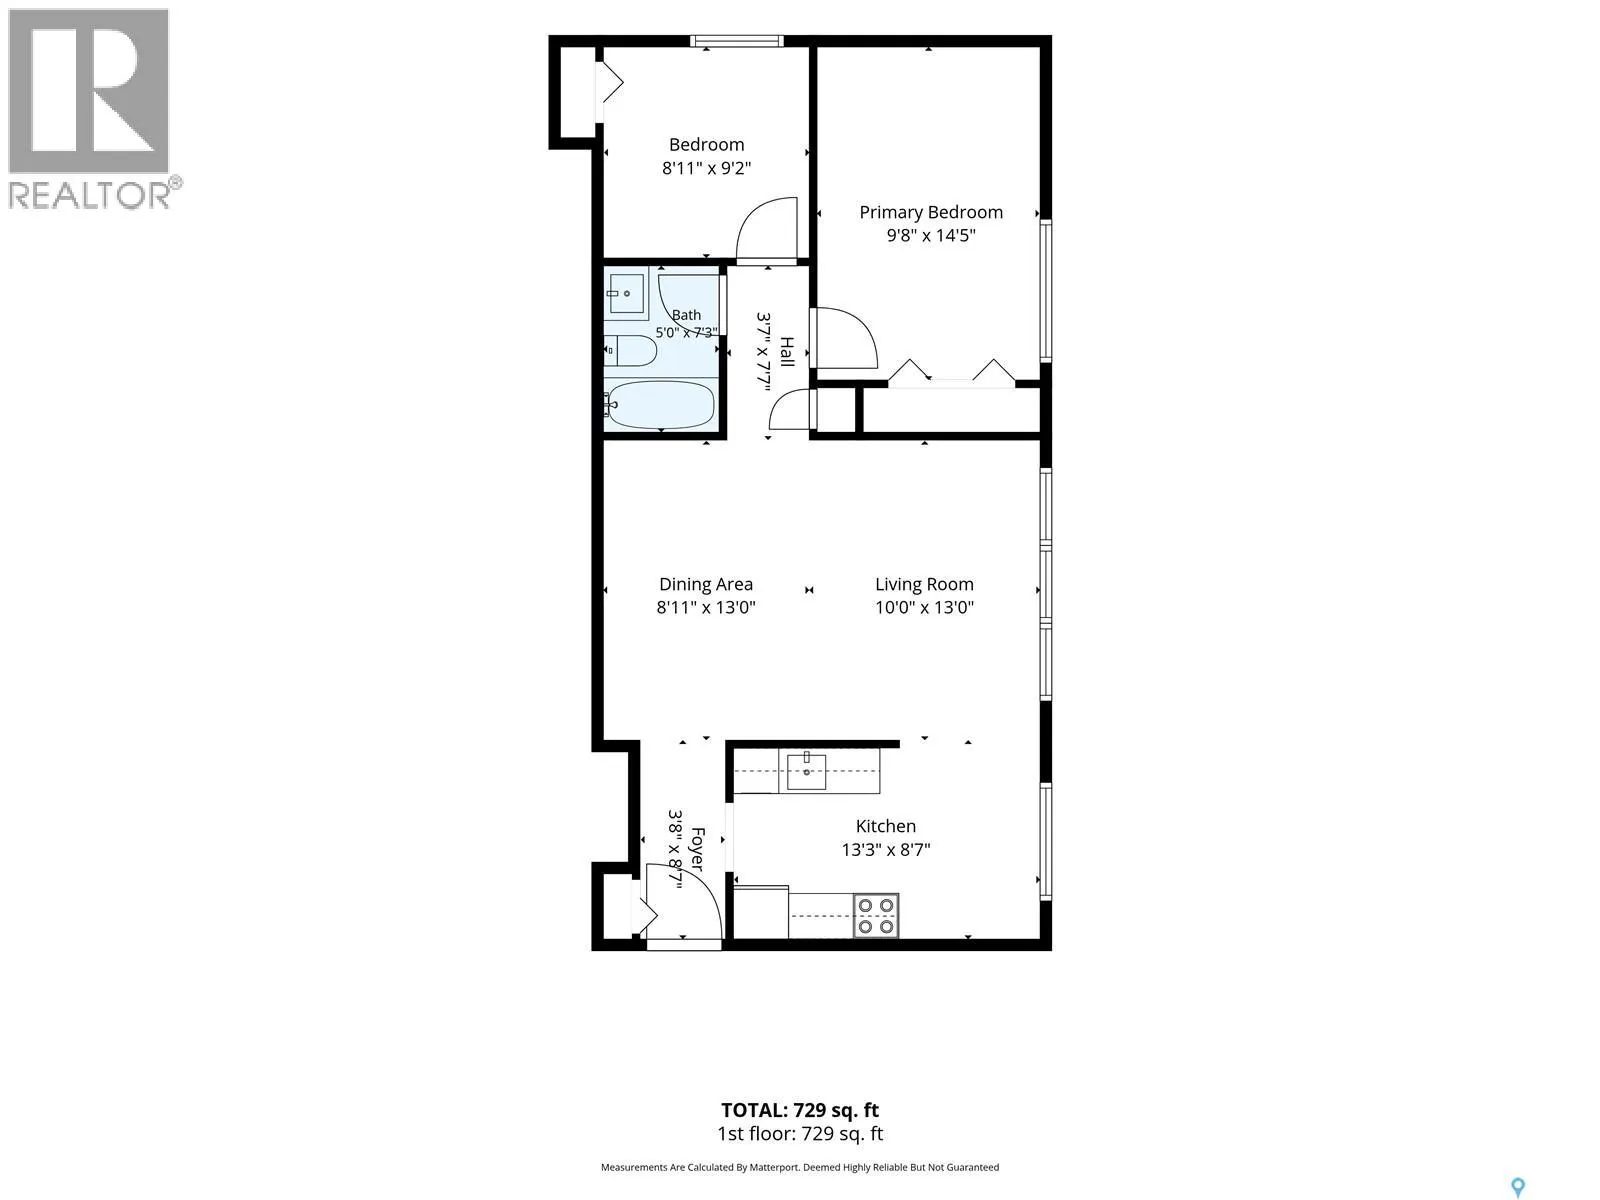
BEAUTIFUL MOVE-IN READY 2-BEDROOM CONDO IN THE HEART OF AVALON! Welcome to #4–605 Wilson Crescent! Located in the mature neighbourhood of Avalon, this attractive 737 sq. ft., second-floor condo offers comfort, quality updates & convenient access to everyday amenities. With just 11 units, enjoy a sma...ller condominium community with a quiet, friendly atmosphere. Step inside to a bright, welcoming interior featuring fresh paint, vinyl plank flooring & a beautifully renovated kitchen with new cabinetry, countertops & plenty of storage. The refrigerator & built-in dishwasher are just over a year old! The open-concept living/dining area offers flexible furniture placement, while large north-facing windows provide abundant natural light. The spacious primary bedroom accommodates a king-size bed & features a generous double closet. The updated 4-piece bathroom includes a new vanity, toilet & lighting. The second bedroom is ideal for children, guests or a home office. Additional conveniences include an electrified surface parking stall, separate 4' x 4' storage locker on the lower level & common laundry facilities. Pets permitted with restrictions. Monthly condo fees of $485.44 include building insurance, heat, water, garbage & recycling, common area maintenance, snow removal, lawn care & reserve fund contributions! LOCATION IS A STANDOUT! Enjoy an established residential neighbourhood within walking distance of John Lake & Georges Vanier elementary schools, parks & the Avalon off-leash dog park. Stonebridge shopping, restaurants & services are minutes away, with easy access to Circle Drive & public transit. Whether you're a first-time buyer, downsizing or investing, this beautifully updated condo offers exceptional affordability, convenience & location! (id:10452)
Room Types
4pc Bathroom
-
Dimensions 7 ft ,1 in x 4 ft ,11 in
34.83 sqft
Bedroom
-
Dimensions 14 ft ,9 in x 9 ft ,6 in
140.12 sqft
Bedroom
-
Dimensions 8 ft ,4 in x 9 ft ,5 in
78.47 sqft
Similar Properties (No results)
Listing courtesy of: Boyes Group Realty Inc.
This REALTOR.ca listing content is owned and licensed by REALTOR® members of The Canadian Real Estate Association.