
46
$641,900 Sale
Listed 6 hours ago
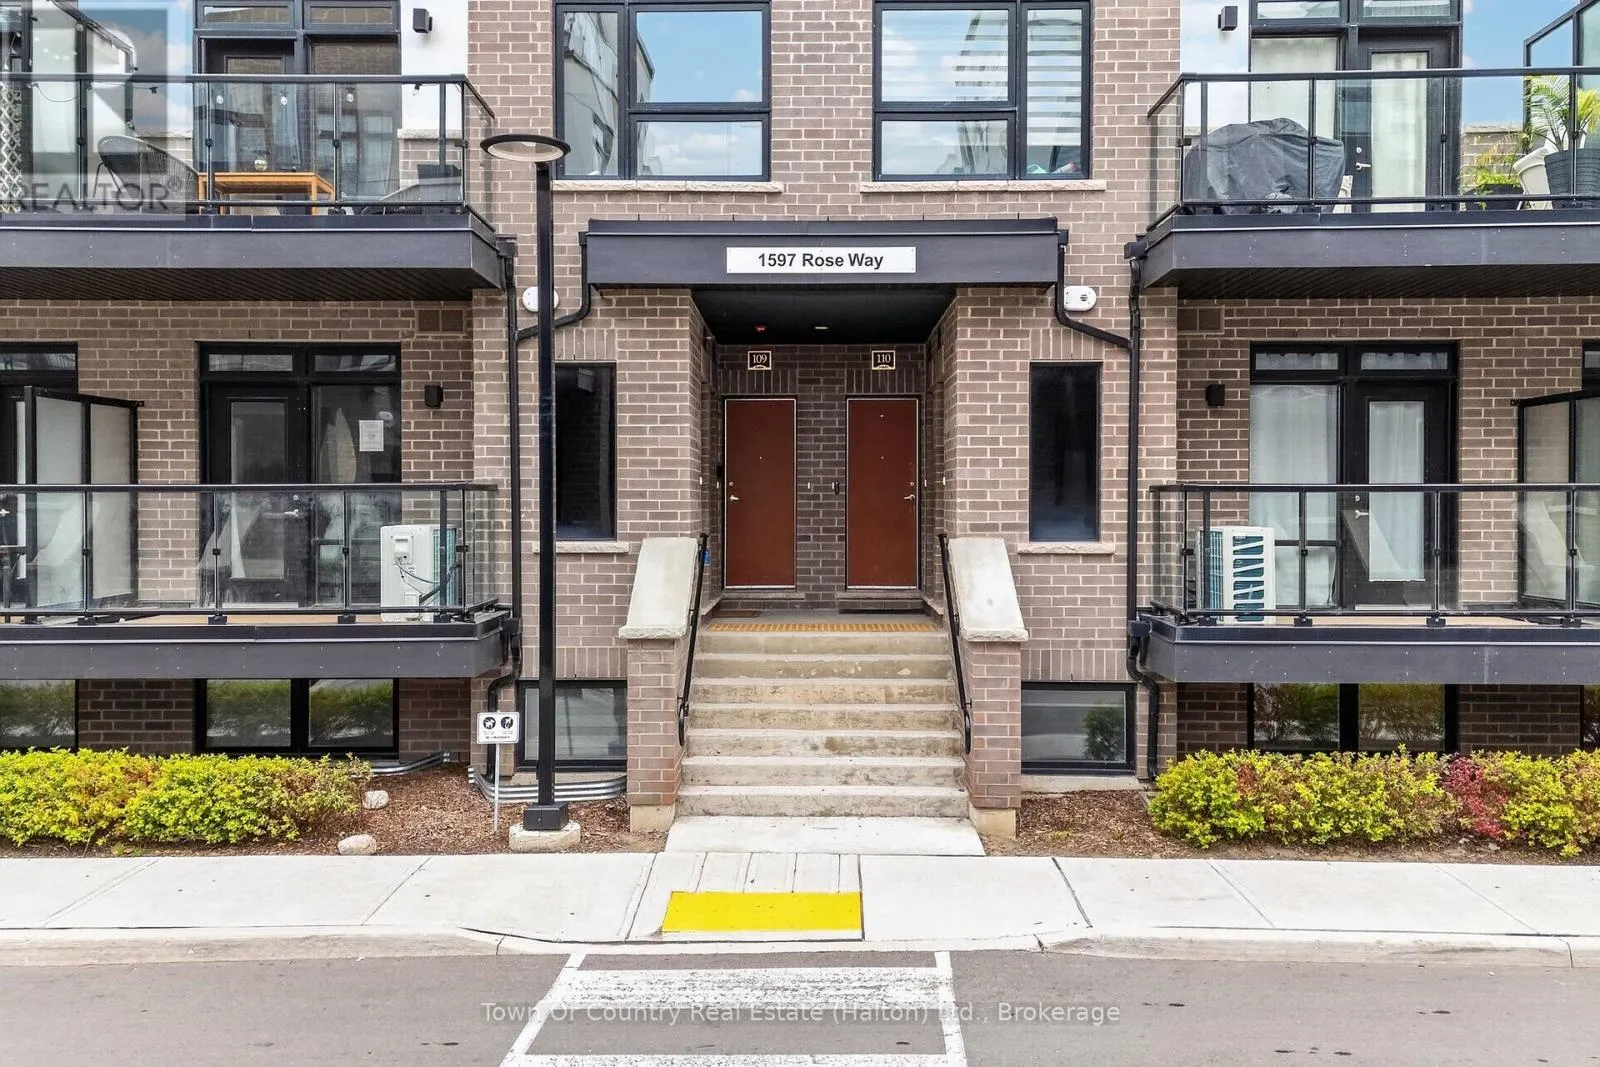
108 - 1597 ROSE WAY #108
· 3
· 2.0
· 1
· 1200 - 1399
Key Facts
Key facts for 108 - 1597 ROSE WAY #108
Property Type
Townhome
Parking
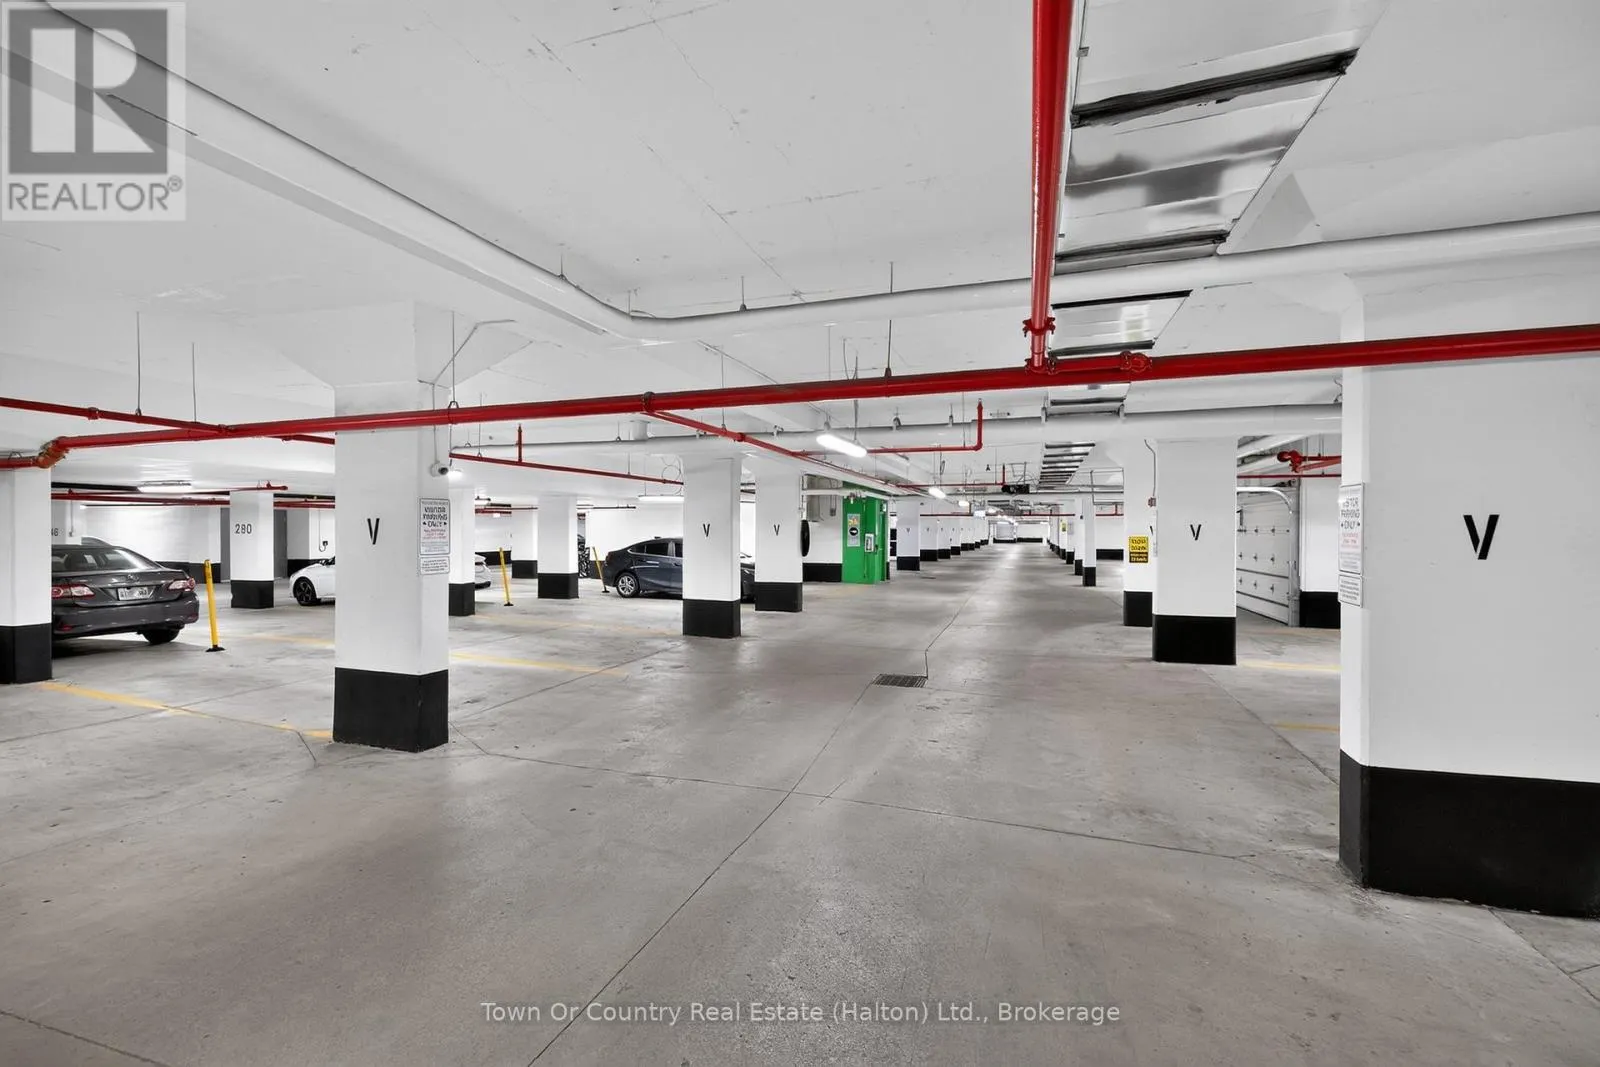
Garage: No, 1 parking
MLS #
W14169378
Size
1200 - 1399 sqft
Basement
None
Listed on
-
Lot size
-
Tax
-
Days on Market
-
Year Built
-
Maintenance Fee
$505.56/mo

Description
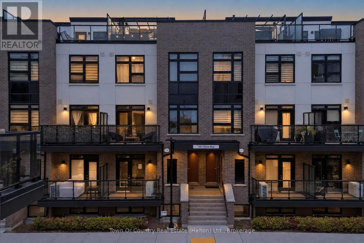
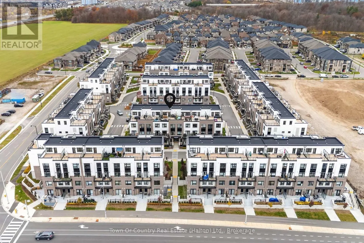
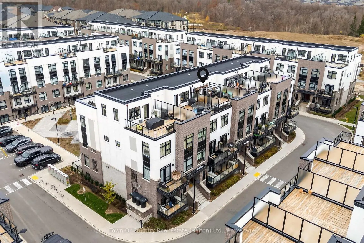
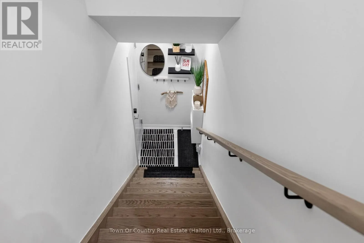
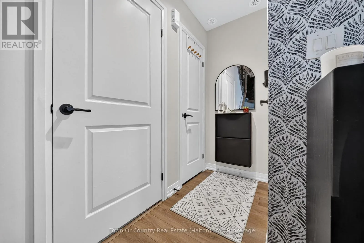
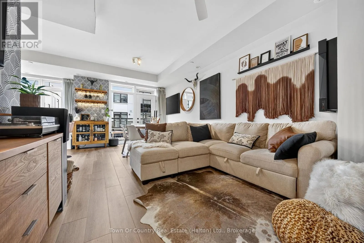
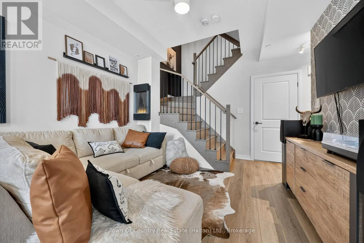
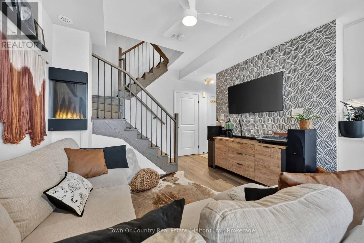
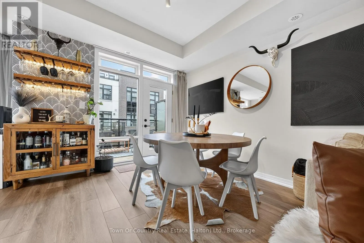
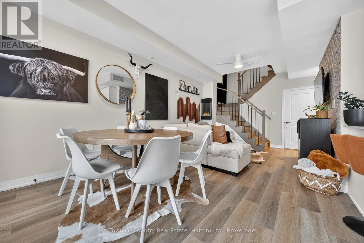
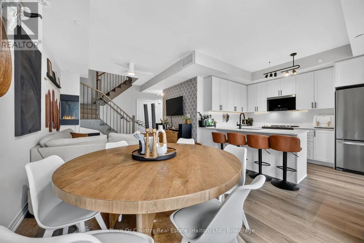
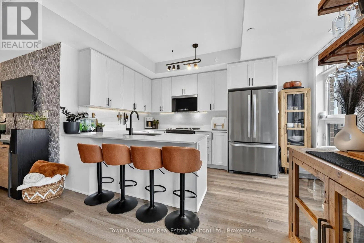
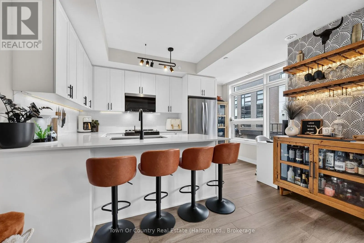
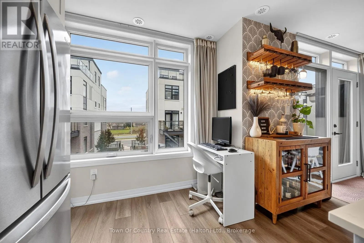
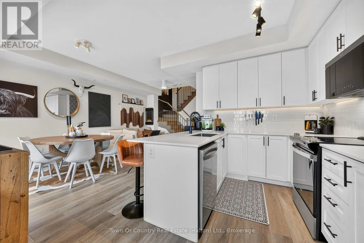
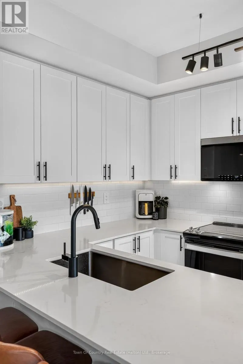
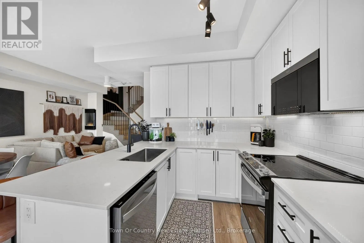
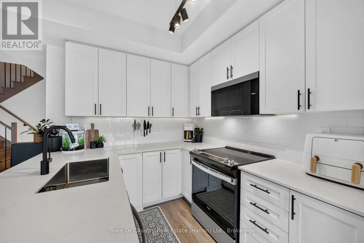
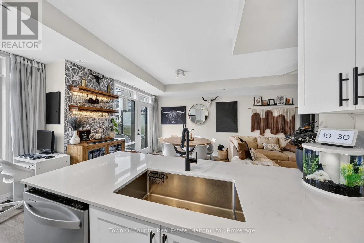
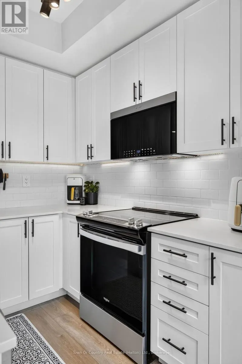
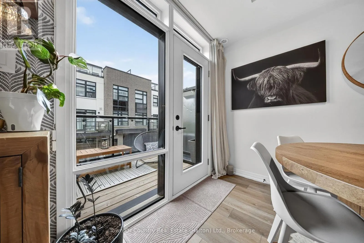
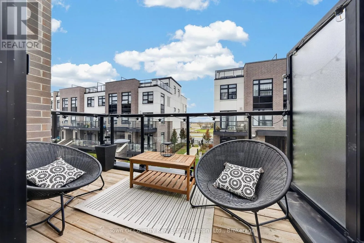
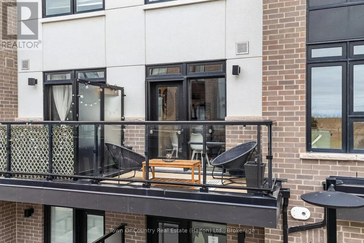
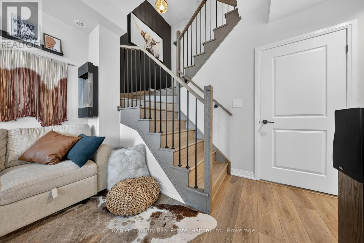
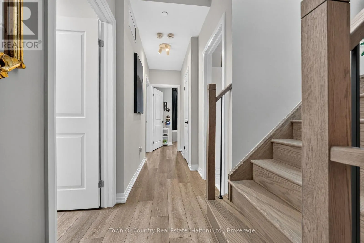
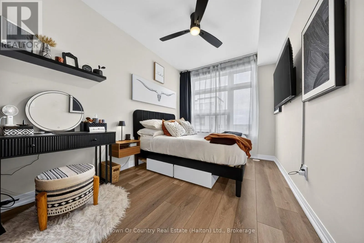
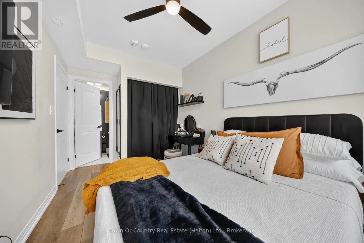
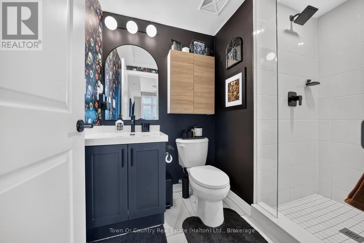
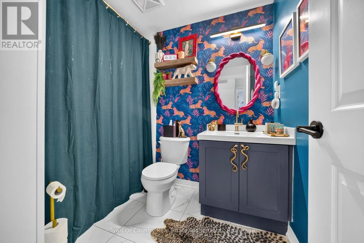
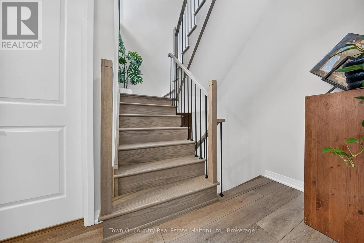
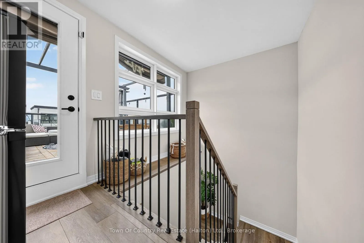
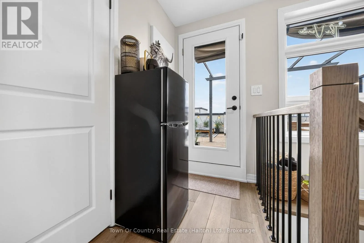
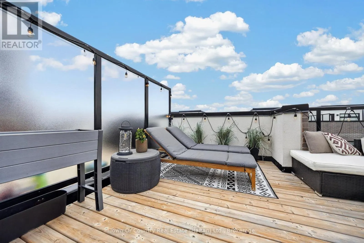
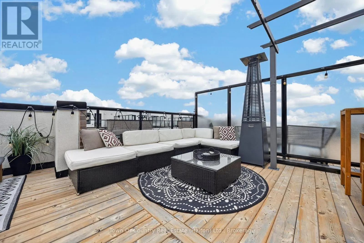
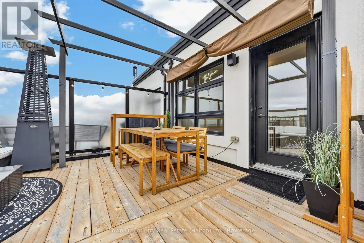
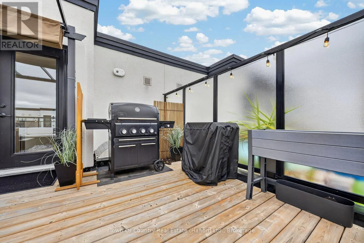
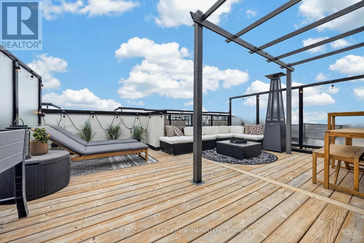
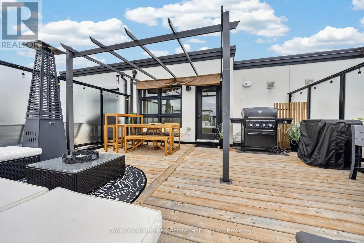
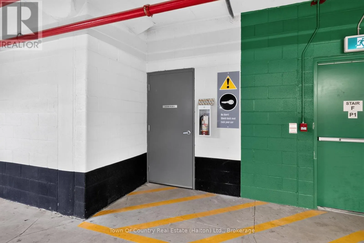
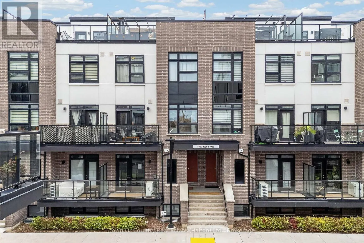
Immaculately maintained, beautifully appointed, and featuring spectacular panoramic rooftop terrace views! Welcome to this stunning Fernbrook 3-bedroom, 2-full-bathroom condominium townhome in Milton's highly desirable Cobban community. Showcasing sophisticated décor, tasteful design choices, and an... exceptional level of cleanliness and care, this beautifully presented residence offers a perfect blend of modern elegance and everyday comfort. The true showstopper is the expansive private rooftop terrace, offering breathtaking panoramic views and an incredible setting for outdoor entertaining, relaxing, or enjoying spectacular sunsets. An additional spacious balcony extends the outdoor living space. Inside, the bright, sun-filled living area features floor-to-ceiling windows creating an airy and inviting atmosphere. Carefully selected upgrades enhance the home's upscale appeal, including an elegant kitchen with an extended quartz breakfast bar, upgraded tall white cabinetry, premium Emerstone quartz countertops, a stylish tile backsplash, a Blanco undermount sink, a matte black faucet, and upgraded Whirlpool appliances. Both bathrooms feature upgraded quartz countertops, backsplashes, and fixtures. Carpet-free throughout, this exceptionally clean, move-in-ready home reflects pride of ownership at every turn. Complete with one underground parking space, ample visitor underground parking, and a storage locker, this home is conveniently located near parks, schools, shopping, Highways 401, 407, and 403, and the QEW. A beautifully designed home with remarkable outdoor living spaces that truly set it apart! (id:10452)
Room Types
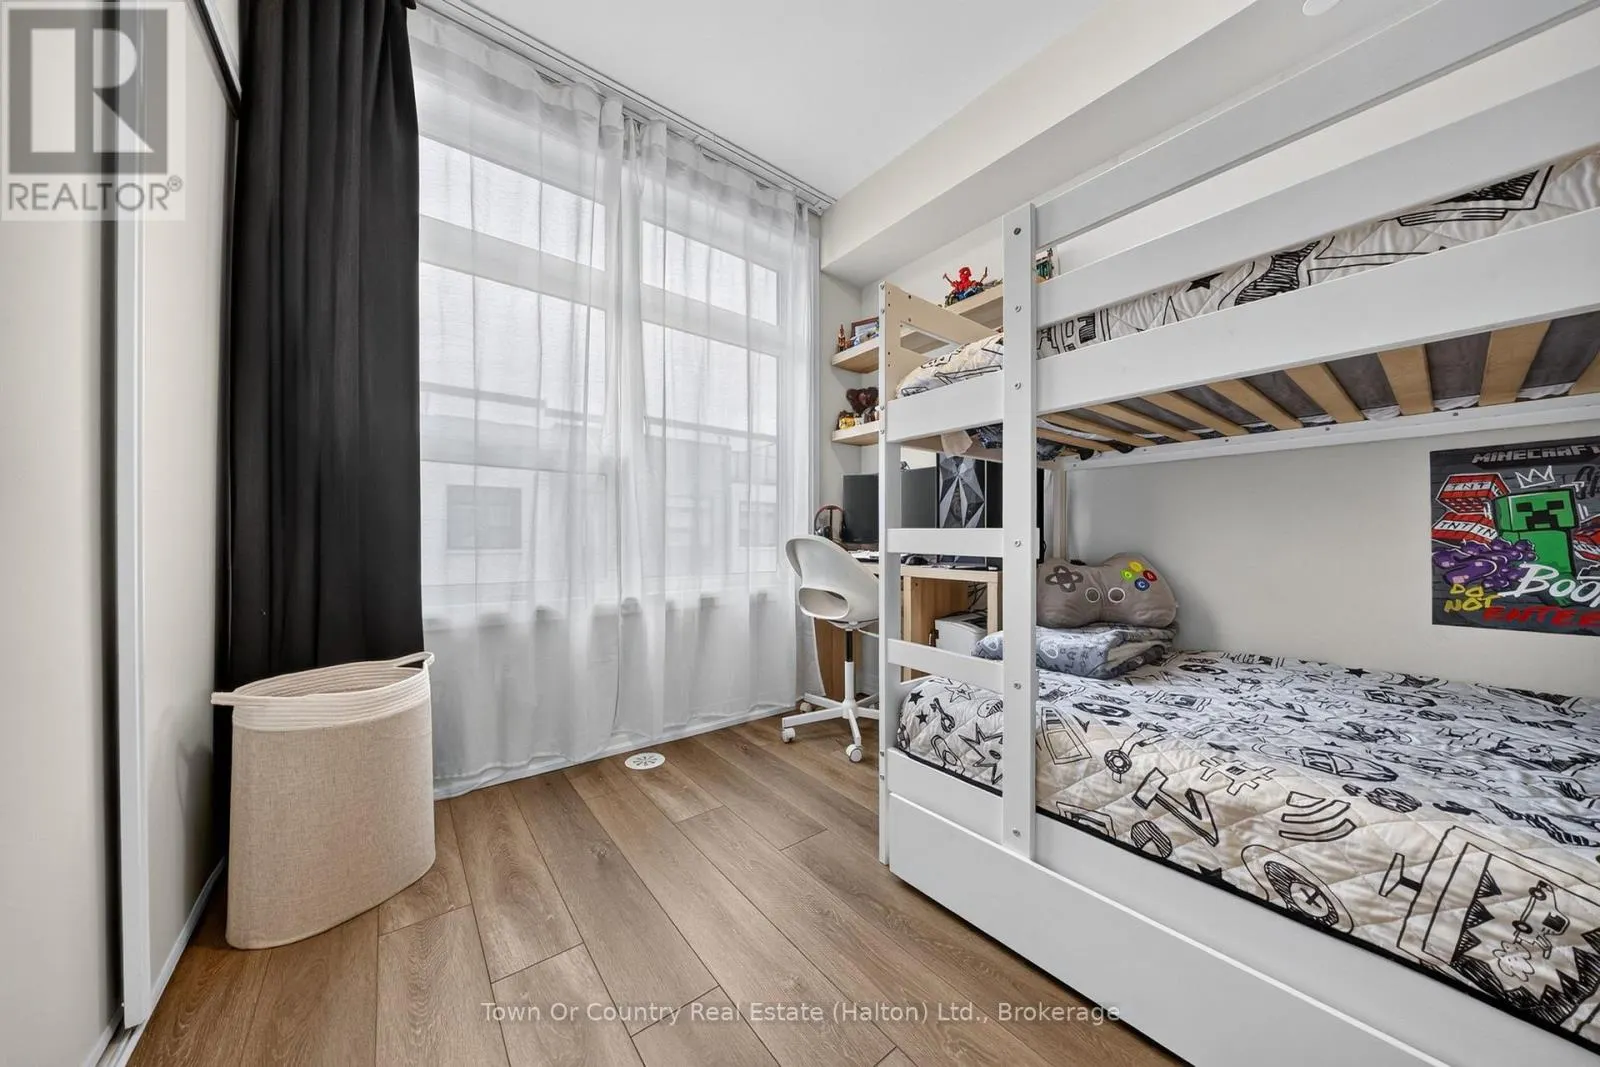
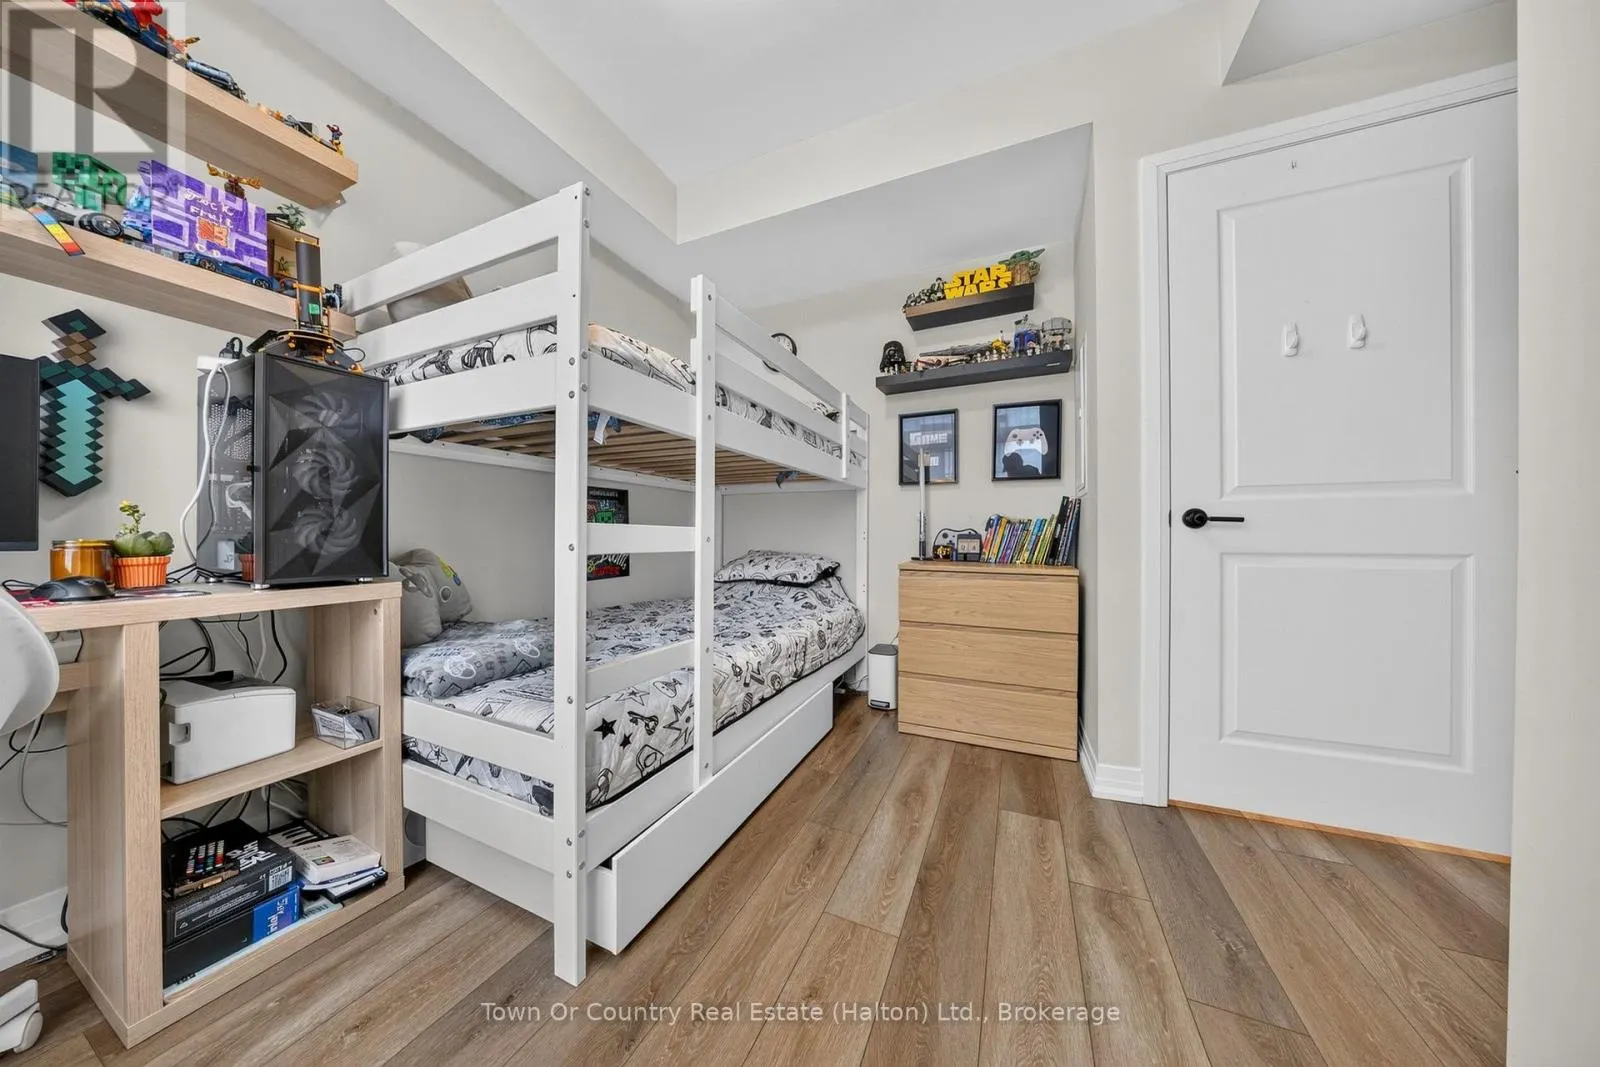
Bedroom 2
-
Dimensions 3.13 m x 3.22 m
108.49 sqft
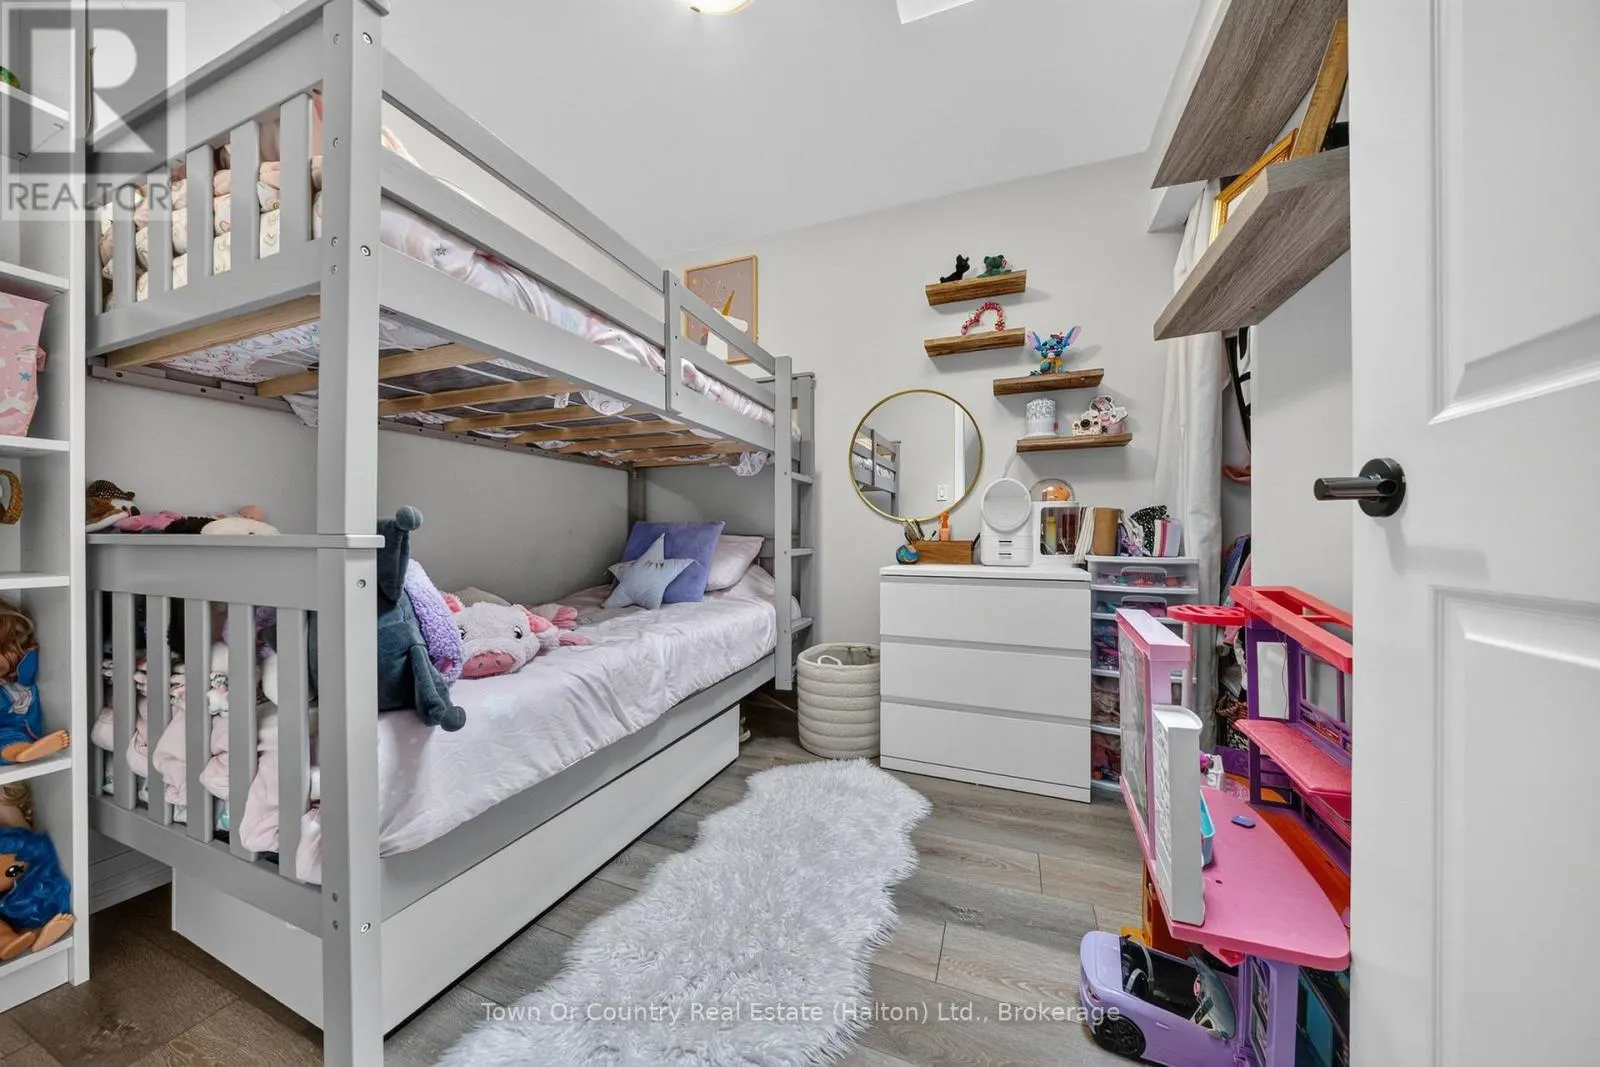
Bedroom 3
-
Dimensions 2.6 m x 2.58 m
72.2 sqft
Dining room
-
Dimensions 3.42 m x 2.68 m
98.66 sqft
Similar Properties (No results)
Listing courtesy of: Town Or Country Real Estate (Halton) Ltd., Brokerage
This REALTOR.ca listing content is owned and licensed by REALTOR® members of The Canadian Real Estate Association.