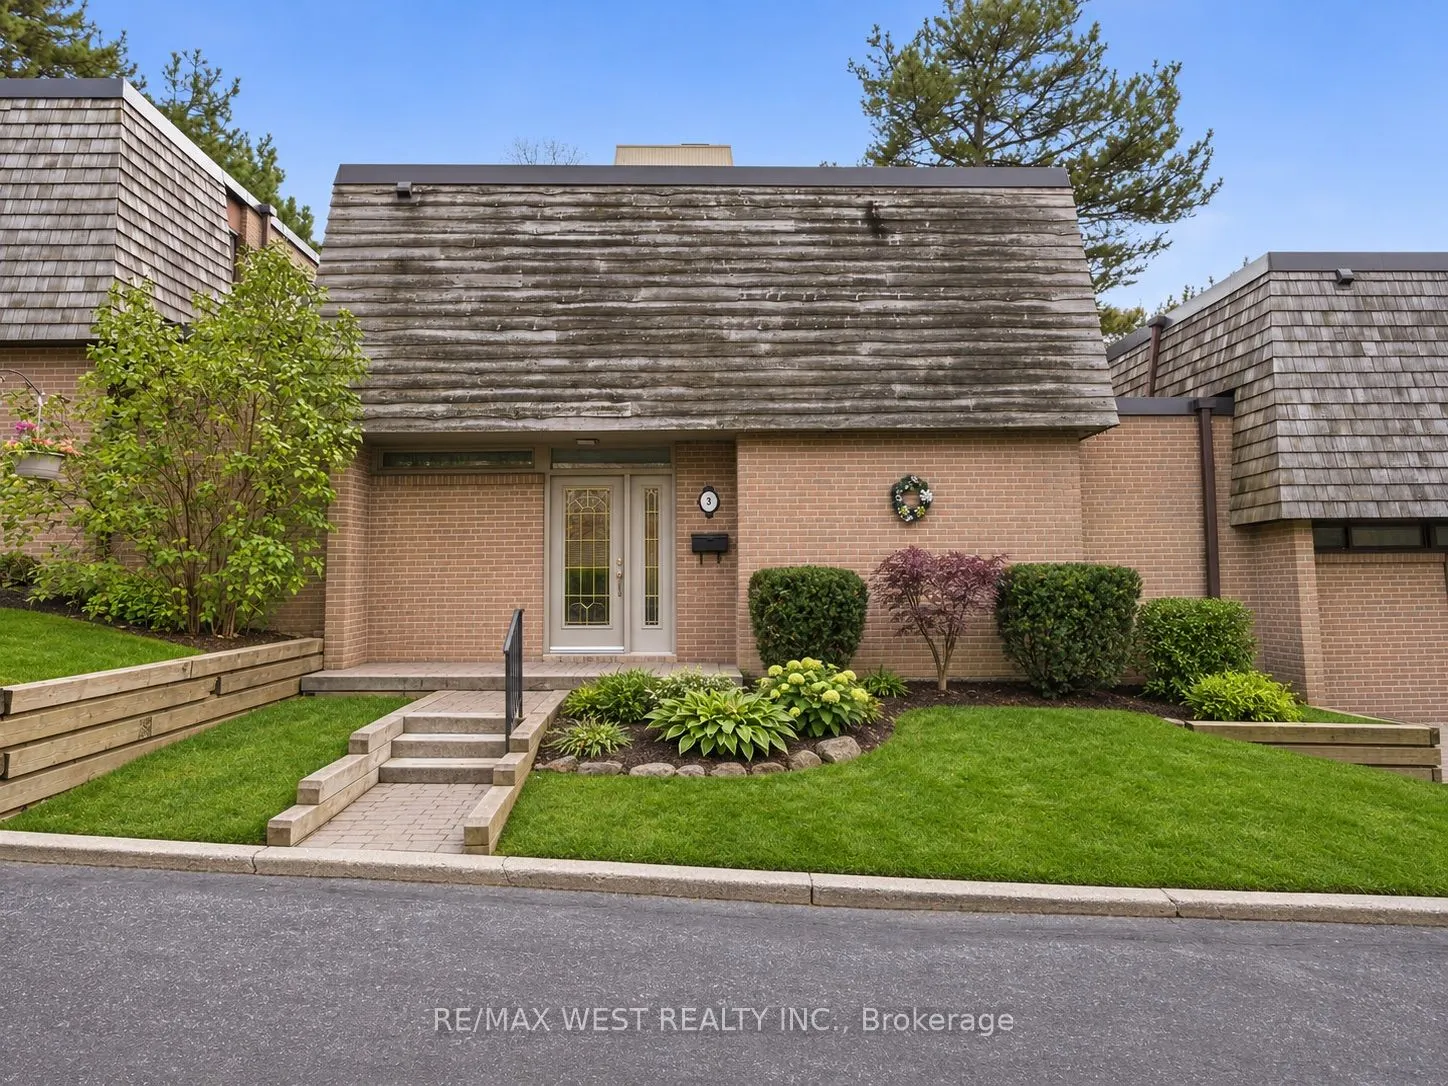
Welcome to 3 Redstone Path, a spacious 3+1 bedroom, 3-bathroom brick townhouse offering approximately 2,422 sq. ft. of total living space (1,595 sq. ft. above grade + 827 sq. ft. basement) in Etobicoke's established Eringate-Centennial-West Deane neighbourhood. Designed with comfort and functionalit...y in mind, the main level features a generous living room and separate dining area, both with large double glass doors opening onto the private deck and backyard, creating a seamless connection between indoor and outdoor living. The bright, inviting kitchen offers a dedicated breakfast area, while hardwood flooring and a convenient main-floor powder room complete the space. Upstairs, you'll find three generously sized bedrooms and a 4-piece bathroom. The finished basement adds valuable living space, featuring an additional bedroom ideal for guests, extended family or a home office. Complete with garage parking and surrounded by parks, ravine trails and green space, this home offers an excellent balance of space and convenience. Enjoy easy access to Burnhamill Park, Mill Valley Park, Centennial Park, nearby schools, shopping, public transit and major highways including the 427 and 401, with Pearson Airport just a short drive away. A fantastic opportunity to enjoy spacious townhouse living in a well-connected Etobicoke community!
Full Property Details
Interior
Bedrooms
3
Bedrooms Plus
1
Total Bedrooms
4
Washrooms
2
Square Footage
1400-1599 sqft
Basement
Finished
Heating Source
Gas
Heating Fuel
Forced Air
Air Conditioning
Central Air
Family Room
No
Kitchens
1
Total Kitchens
1
Fireplace Features
Yes
Bedrooms
3
Bedrooms Plus
1
Total Bedrooms
4
Washrooms
2
Square Footage
1400-1599 sqft
Basement
Finished
Heating Source
Gas
Heating Fuel
Forced Air
Air Conditioning
Central Air
Family Room
No
Kitchens
1
Total Kitchens
1
Fireplace Features
Yes
Exterior
Driveway
Surface
Parking Spaces
1
Total Parking Spaces
1.00
Parking Description
Surface
Garage Spaces
0
Balcony
None
Driveway
Surface
Parking Spaces
1
Total Parking Spaces
1.00
Parking Description
Surface
Garage Spaces
0
Balcony
None
Building Description
Style
2-Storey
Home Type
Condo
Subtype
Condo Townhouse
Property Orientation
North
Exterior Finish
Brick
Possession Date
12/31/2026
Locker
None
Style
2-Storey
Home Type
Condo
Subtype
Condo Townhouse
Property Orientation
North
Exterior Finish
Brick
Possession Date
12/31/2026
Locker
None
Community
Community
Eringate-Centennial-West Deane
Community
Eringate-Centennial-West Deane
Taxes & Fees
Taxes
$3,406.86 /yr
Tax Year
2026
Occupancy
Owner
Maintenance Fee
$737.53/mo
Common Elements
Included
Parking
Included
Water
Included
Building Insurance
Included
Taxes
$3,406.86 /yr
Tax Year
2026
Occupancy
Owner
Maintenance Fee
$737.53/mo
Common Elements
Included
Parking
Included
Water
Included
Building Insurance
Included
Other
Pets
Yes-with Restrictions
Pets
Yes-with Restrictions
Room Types
Bathroom
4 Pc Bath
Dimensions 8.01 x 4.99 feet
39.97 sqft
Bedroom
Double Closet
Dimensions 15.16 x 7.41 feet
112.34 sqft
Bedroom 2
Broadloom, Closet
Dimensions 9.51 x 14.76 feet
140.37 sqft
Bedroom 3
Broadloom, Walk-In Closet(s)
Dimensions 8.99 x 14.76 feet
132.69 sqft
Dining Room
W/O To Deck, Hardwood Floor
Dimensions 15.26 x 10.01 feet
152.75 sqft
Foyer
Double Closet, 2 Pc Bath
Dimensions 8.99 x 4.99 feet
44.86 sqft
Kitchen
B/I Dishwasher
Dimensions 15.26 x 7.74 feet
118.11 sqft
Laundry
-
Dimensions 15.16 x 7.74 feet
117.34 sqft
Living Room
W/O To Deck, Hardwood Floor
Dimensions 14.4 x 19.32 feet
278.21 sqft
Primary Bedroom
Broadloom, Walk-In Closet(s), Closet
Dimensions 10.99 x 18.34 feet
201.56 sqft
Recreation
-
Dimensions 13.68 x 25.98 feet
355.41 sqft
Similar Properties(No results)
Mortgage Calculator
Calculate your estimated monthly mortgage payment
Price
$759,900
$
%
%
Monthly payment
By clicking Save, we will calculate your estimated mortgage for all properties using the saved values (down payment percentage, interest rate, and amortization).
The accuracy and applicability of this calculator are not guaranteed.