Sign In or Create a Free Account to see full details of this property
Key Facts
Key facts for 94 MANOR ROAD
Property Type
House, 2-Storey
Parking
Attached 2 garage, 2 parking
MLS #
X14135642
Size
2000-2500 sqft
Basement
Finished,Full
Listed on
2026-10-30
Lot size
68 x 98.41
Tax
$7,522 /yr
Days on Market
2
Approximate Age
16-30
Maintenance Fee
-
Description
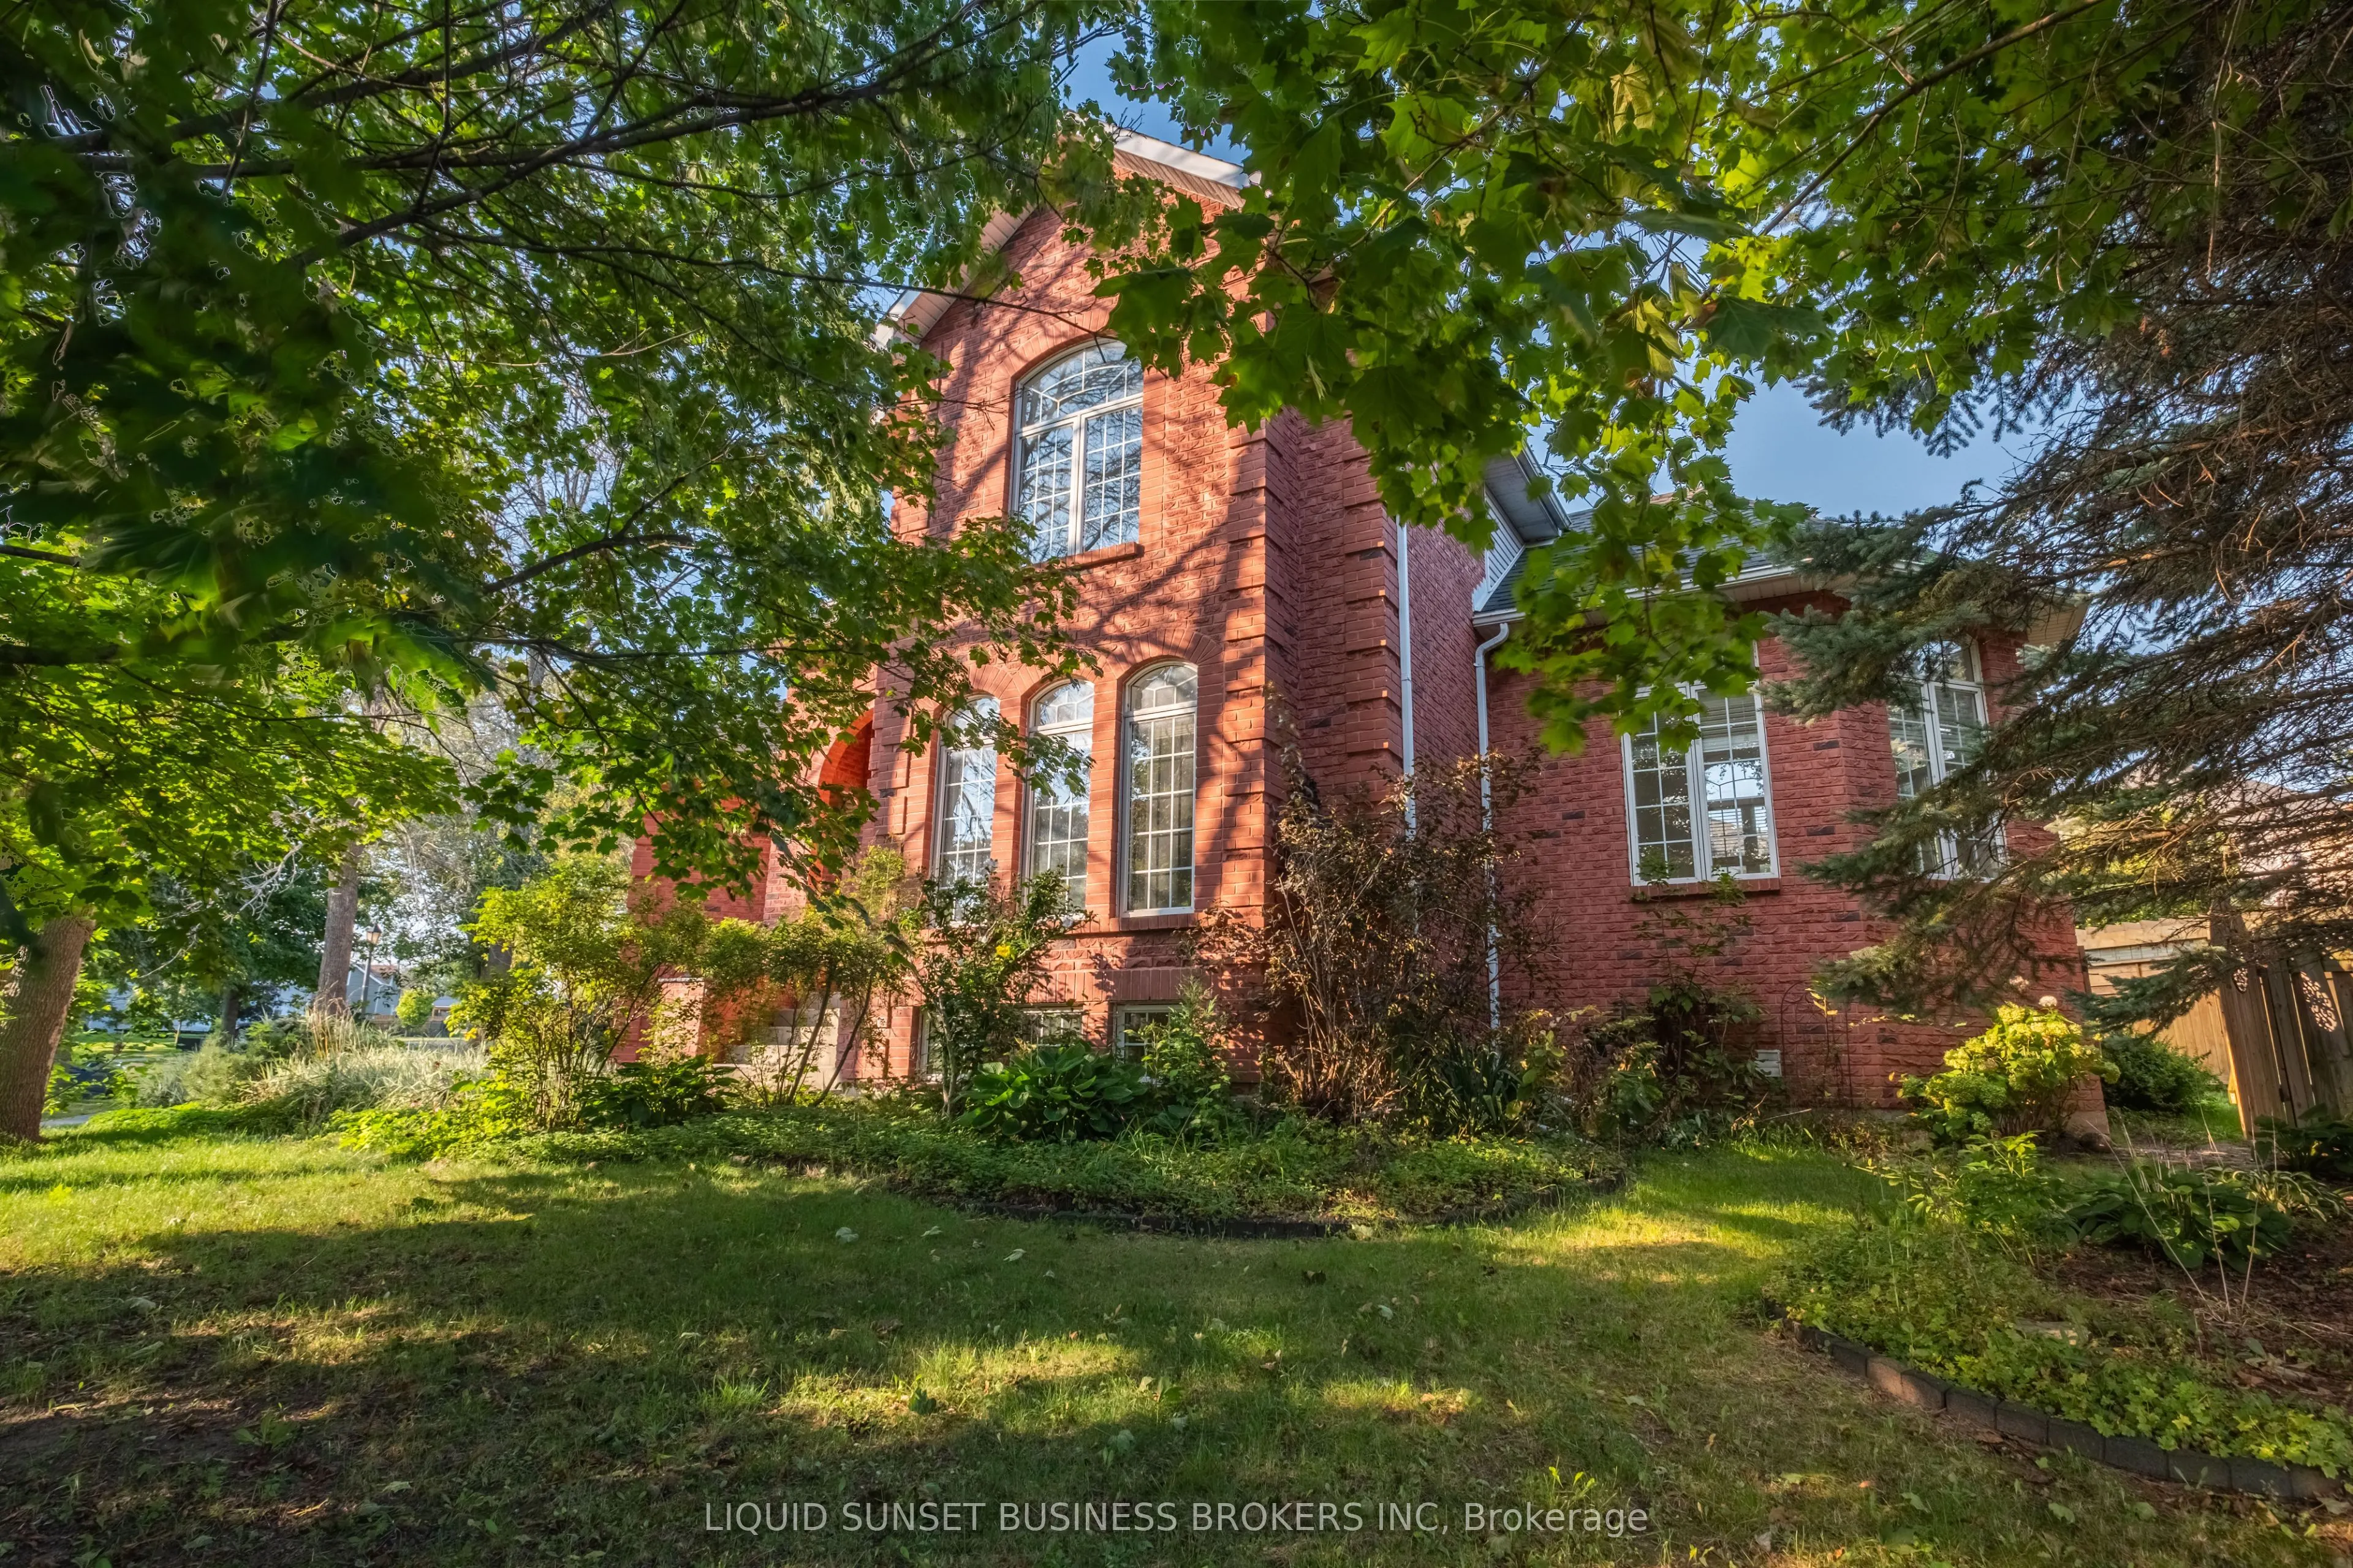
Located in a serene, tree-lined neighborhood, this impressive home is perched on a corner lot at of a quiet dead-end street. With views of Lake Ontario from the front porch, you'll be just steps away from waterfront paths. Inside, the home is equally stunning, featuring a grand entrance with high ce...ilings and timeless architectural details. The kitchen is a chefs dream, with sleek quartz countertops, top-tier steam ovens, and a gas stove. Updates throughout include vinyl flooring throughout the main floor, basement and bathrooms, newer carpet on both staircases and upper level, and a fully renovated guest bathroom (2020). Furnace installed in 2023 ensures comfort year-round. With 3 bedrooms including a master with 4-piece ensuite, convenient main floor laundry, an expansive rec. room, and additional bedroom in the basement there is more than enough space for comfortable living. The spacious double car garage and large, and treed corner lot provide added privacy and curb appeal. With nothing left to do but move in, this home offers a rare combination of style, comfort, and a prime location close to the water!
Full Property Details
Interior
Bedrooms
3
Bedrooms Plus
1
Total Bedrooms
4
Washrooms
4
Square Footage
2000-2500 sqft
Basement
Finished,Full
Heating Source
Gas
Heating Fuel
Forced Air
Air Conditioning
Central Air
Family Room
Yes
Kitchens
1
Kitchens Plus
0
Total Kitchens
1
Fireplace Features
Yes
Bedrooms
3
Bedrooms Plus
1
Total Bedrooms
4
Washrooms
4
Square Footage
2000-2500 sqft
Basement
Finished,Full
Heating Source
Gas
Heating Fuel
Forced Air
Air Conditioning
Central Air
Family Room
Yes
Kitchens
1
Kitchens Plus
0
Total Kitchens
1
Fireplace Features
Yes
Exterior
Depth
98.41
Front
68.43
Acreage
< .50
Driveway
Private,Inside Entry
Lot Size
68 x 98.41 ft
Pool
None
Waterfront
None
Parking Spaces
2
Total Parking Spaces
4.00
Parking Description
Attached
Garage Spaces
2
Zoning
R1
Depth
98.41
Front
68.43
Acreage
< .50
Driveway
Private,Inside Entry
Lot Size
68 x 98.41 ft
Pool
None
Waterfront
None
Parking Spaces
2
Total Parking Spaces
4.00
Parking Description
Attached
Garage Spaces
2
Zoning
R1
Building Description
Style
2-Storey
Home Type
House
Subtype
Detached
Year Built
16-30
Property Orientation
South
Exterior Finish
Vinyl Siding,Brick
Sewers
Sewers
Water Supply
Municipal
Possession Date
No Data
Style
2-Storey
Home Type
House
Subtype
Detached
Year Built
16-30
Property Orientation
South
Exterior Finish
Vinyl Siding,Brick
Sewers
Sewers
Water Supply
Municipal
Possession Date
No Data
Community
Community
Bath
Community
Bath
Taxes & Fees
Taxes
$7,522 /yr
Tax Year
2025
Occupancy
Tenant
Taxes
$7,522 /yr
Tax Year
2025
Occupancy
Tenant
Room Types
Bathroom
2 Pc Bath
Dimensions 5.68 x 5.68 feet
32.26 sqft
Bathroom
2 Pc Bath
Dimensions 6 x 6.17 feet
37.02 sqft
Bathroom
3 Pc Bath
Dimensions 6.27 x 11.52 feet
72.23 sqft
Bathroom
4 Pc Ensuite
Dimensions 6.43 x 12.01 feet
77.22 sqft
Bedroom
-
Dimensions 11.68 x 12.5 feet
146 sqft
Bedroom
-
Dimensions 12.07 x 12.66 feet
152.81 sqft
Bedroom
-
Dimensions 13.91 x 16.67 feet
231.88 sqft
Dining Room
-
Dimensions 12.4 x 10.5 feet
130.2 sqft
Family Room
-
Dimensions 14.34 x 15.91 feet
228.15 sqft
Kitchen
-
Dimensions 19.65 x 13.58 feet
266.85 sqft
Living Room
-
Dimensions 14.99 x 17.42 feet
261.13 sqft
Primary Bedroom
-
Dimensions 14.99 x 16.5 feet
247.34 sqft
Similar Properties(No results)
Mortgage Calculator
Calculate your estimated monthly mortgage payment
Price
$829,900
$
%
%
Total cost of mortgage
$0
Monthly payment
By clicking Save, we will calculate your estimated mortgage for all properties using the saved values (down payment percentage, interest rate, and amortization).
The accuracy and applicability of this calculator are not guaranteed.