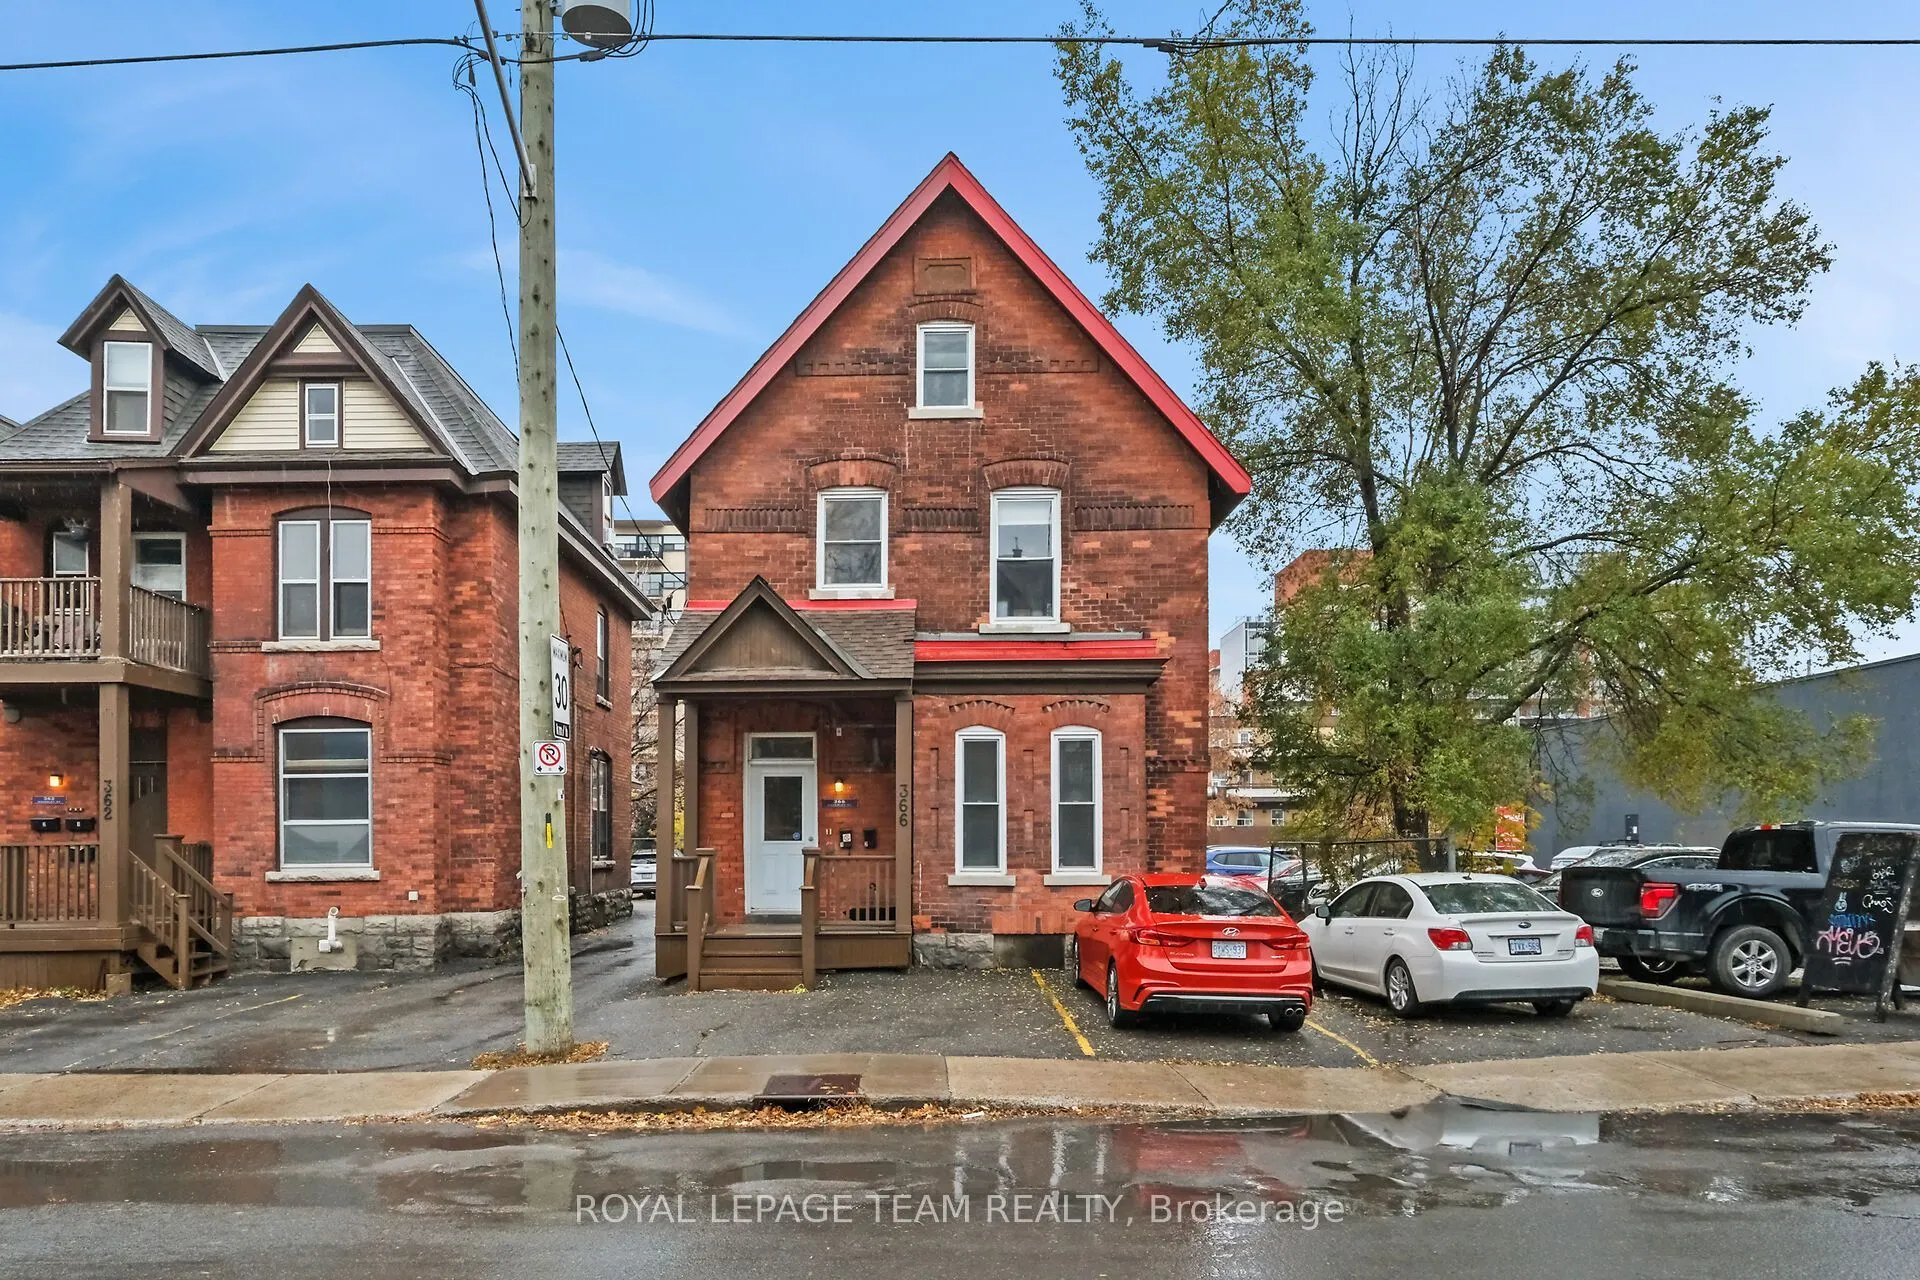
A rare chance to purchase three side-by-side rental properties-two triplexes and a duplex-in Ottawa Centre! This brick duplex (366 Waverley St only) offers a main unit with two large bedrooms, two full baths, living, dining, kitchen, and in-unit laundry. The second unit has two bedrooms, one bath, l...iving, dining, kitchen, in-unit laundry, and a spacious third-level bonus room. Two separate hydro meters and two hot water tanks. The neighboring properties (triplexes) at 354 and 362 Waverley St are listed separately and are also available to purchase. This creates a unique three-property package. Whether you are looking to expand your property portfolio or explore future development potential, this is a property package worth your attention! Parking for approximately six vehicles, with two at the front and four at the back. If all three properties are purchased six - eight additional parking spaces become available at the back, offering potential extra income from renting out those spaces. Seller prefers to sell all three properties together as a package. Located in Ottawa Centre, you're steps from vibrant shopping, dining, and amenities! 24 hours irrevocable on all offers. Please provide 24 hours notice for showings due to tenant occupancy. New shingles approx 2024.
Full Property Details
Interior
Bedrooms
3
Bedrooms Plus
1
Total Bedrooms
4
Washrooms
3
Square Footage
2000-2500 sqft
Basement
Finished
Heating Source
Gas
Heating Fuel
Baseboard
Air Conditioning
Central Air
Family Room
No
Kitchens
2
Total Kitchens
2
Fireplace Features
Yes
Bedrooms
3
Bedrooms Plus
1
Total Bedrooms
4
Washrooms
3
Square Footage
2000-2500 sqft
Basement
Finished
Heating Source
Gas
Heating Fuel
Baseboard
Air Conditioning
Central Air
Family Room
No
Kitchens
2
Total Kitchens
2
Fireplace Features
Yes
Exterior
Depth
100.0
Front
33.0
Driveway
None
Lot Size
33 x 100.0 ft
Pool
None
Parking Spaces
6
Total Parking Spaces
6.00
Parking Description
None
Garage Spaces
0
Depth
100.0
Front
33.0
Driveway
None
Lot Size
33 x 100.0 ft
Pool
None
Parking Spaces
6
Total Parking Spaces
6.00
Parking Description
None
Garage Spaces
0
Building Description
Style
2 1/2 Storey
Home Type
Apartment
Subtype
Duplex
Property Orientation
South
Exterior Finish
Brick
Sewers
Sewers
Water Supply
Municipal
Possession Date
No Data
Style
2 1/2 Storey
Home Type
Apartment
Subtype
Duplex
Property Orientation
South
Exterior Finish
Brick
Sewers
Sewers
Water Supply
Municipal
Possession Date
No Data
Community
Community
Ottawa Centre
Community
Ottawa Centre
Taxes & Fees
Taxes
$7,797 /yr
Tax Year
2026
Occupancy
Tenant
Taxes
$7,797 /yr
Tax Year
2026
Occupancy
Tenant
Room Types
Bathroom
-
Dimensions 11.65 x 4.53 feet
52.77 sqft
Bathroom
-
Dimensions 9.06 x 7.41 feet
67.13 sqft
Bedroom 2
-
Dimensions 17.95 x 14.86 feet
266.74 sqft
Dining Room
-
Dimensions 12.34 x 8.76 feet
108.1 sqft
Dining Room
-
Dimensions 13.48 x 10.43 feet
140.6 sqft
Kitchen
-
Dimensions 10.53 x 9.42 feet
99.19 sqft
Kitchen
-
Dimensions 9.25 x 8.2 feet
75.85 sqft
Laundry
-
Dimensions 3.87 x 2.23 feet
8.63 sqft
Living Room
-
Dimensions 14.96 x 12.34 feet
184.61 sqft
Living Room
-
Dimensions 17.55 x 14.73 feet
258.51 sqft
Primary Bedroom
-
Dimensions 14.86 x 10.73 feet
159.45 sqft
Primary Bedroom
-
Dimensions 15.19 x 9.97 feet
151.44 sqft
Similar Properties(No results)
Mortgage Calculator
Calculate your estimated monthly mortgage payment
Price
$850,000
$
%
%
Monthly payment
By clicking Save, we will calculate your estimated mortgage for all properties using the saved values (down payment percentage, interest rate, and amortization).
The accuracy and applicability of this calculator are not guaranteed.