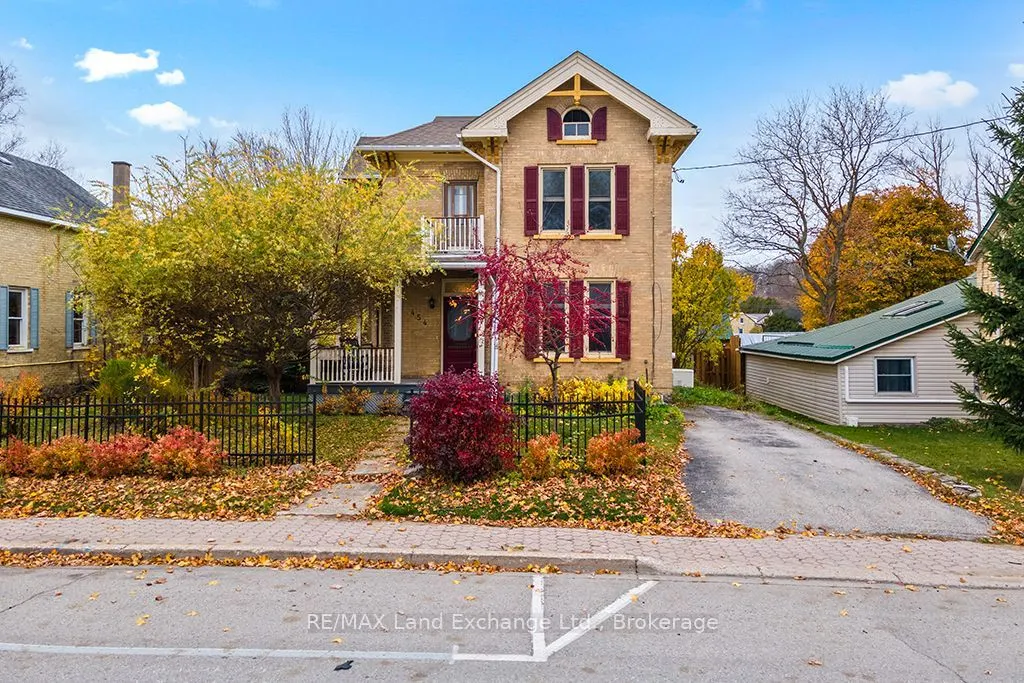
Welcome to this yellow brick century home, showcasing architectural charm and exceptional curb appeal in the heart of the picturesque Village of Paisley. From the distinctive brickwork and decorative shutters to the inviting covered front porch, this two-storey home is full of character. Inside, hi...gh ceilings and bold trim reflect the home's historic character, while modern updates provide everyday comfort. With 4 bedrooms, 2 bathrooms, two separate staircases to the upper level, and convenient main-floor laundry, this spacious home blends charm and functionality for the whole family. Scenic views of Willow Creek from the upper level and backyard. Step outside to enjoy the nicely landscaped lot, patio, and partially fenced yard, perfect for relaxing or entertaining. Ideally situated within walking distance of local shops, restaurants, and the hockey and curling arena, this home offers the convenience of village living with a welcoming community atmosphere. For commuters, the location provides convenient access to Bruce Power, while nearby Port Elgin offers additional shopping, amenities, and beautiful sandy beaches just a short drive away. Outdoor enthusiasts will love Paisley's four-season lifestyle, with scenic trails, fishing, camping, and kayaking along the beautiful Saugeen River all close at hand. This home includes appliances and a Generac that provides power to the necessities during an outage. Don't wait; make this home your next move.
Full Property Details
Interior
Bedrooms
4
Total Bedrooms
4
Washrooms
2
Square Footage
1500-2000 sqft
Basement
Unfinished,Partial Basement
Heating Source
Gas
Heating Fuel
Forced Air
Air Conditioning
Central Air
Family Room
No
Kitchens
1
Total Kitchens
1
Fireplace Features
No
Bedrooms
4
Total Bedrooms
4
Washrooms
2
Square Footage
1500-2000 sqft
Basement
Unfinished,Partial Basement
Heating Source
Gas
Heating Fuel
Forced Air
Air Conditioning
Central Air
Family Room
No
Kitchens
1
Total Kitchens
1
Fireplace Features
No
Exterior
Depth
115.5
Front
66.99
Driveway
Private
Lot Size
67 x 115.5 ft
Pool
None
Parking Spaces
2
Total Parking Spaces
2.00
Parking Description
None
Garage Spaces
0
Zoning
R1 and Saugeen Valley Conservation Authority
Depth
115.5
Front
66.99
Driveway
Private
Lot Size
67 x 115.5 ft
Pool
None
Parking Spaces
2
Total Parking Spaces
2.00
Parking Description
None
Garage Spaces
0
Zoning
R1 and Saugeen Valley Conservation Authority
Building Description
Style
2-Storey
Home Type
House
Subtype
Detached
Year Built
100+
Property Orientation
West
Exterior Finish
Brick
Sewers
Sewers
Water Supply
Municipal
Possession Date
11/30/2026
Style
2-Storey
Home Type
House
Subtype
Detached
Year Built
100+
Property Orientation
West
Exterior Finish
Brick
Sewers
Sewers
Water Supply
Municipal
Possession Date
11/30/2026
Community
Community
Arran-Elderslie
Community
Arran-Elderslie
Taxes & Fees
Taxes
$2,856 /yr
Tax Year
2026
Occupancy
Owner
Taxes
$2,856 /yr
Tax Year
2026
Occupancy
Owner
Room Types
Bedroom 2
-
Dimensions 13.25 x 13.52 feet
179.14 sqft
Bedroom 3
-
Dimensions 10.24 x 9.25 feet
94.72 sqft
Bedroom 4
-
Dimensions 10.33 x 12.01 feet
124.06 sqft
Dining Room
-
Dimensions 16.21 x 12.24 feet
198.41 sqft
Kitchen
-
Dimensions 12.93 x 12.76 feet
164.99 sqft
Laundry
-
Dimensions 12.2 x 11.25 feet
137.25 sqft
Living Room
-
Dimensions 13.25 x 16.24 feet
215.18 sqft
Other
-
Dimensions 15.29 x 12.3 feet
188.07 sqft
Primary Bedroom
-
Dimensions 16.77 x 12.93 feet
216.84 sqft
Sunroom
-
Dimensions 11.32 x 8.92 feet
100.97 sqft
Utility Room
-
Dimensions 26.41 x 9.12 feet
240.86 sqft
Similar Properties(No results)
Mortgage Calculator
Calculate your estimated monthly mortgage payment
Price
$510,000
$
%
%
Monthly payment
By clicking Save, we will calculate your estimated mortgage for all properties using the saved values (down payment percentage, interest rate, and amortization).
The accuracy and applicability of this calculator are not guaranteed.