
41
$649,900 Sale
Listed 1 hour
41 GOLFVIEW DRIVE
· 3
· 3.0
· 8
· 1500 - 2000
Key Facts
Key facts for 41 GOLFVIEW DRIVE
Property Type
House, Raised bungalow
Parking
Garage: Yes, 8 parking
MLS #
X14162288
Size
1500 - 2000 sqft
Basement
Finished, Full (Finished)
Listed on
-
Lot size
-
Tax
-
Days on Market
-
Year Built
-
Maintenance Fee
-

Description
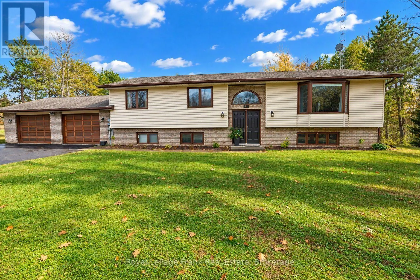
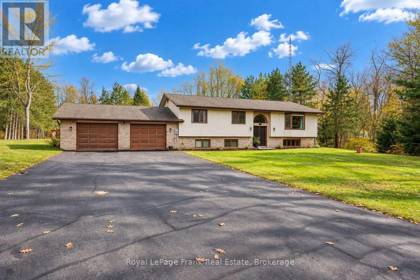
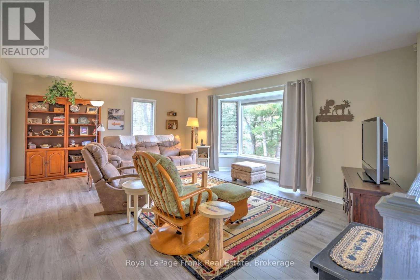
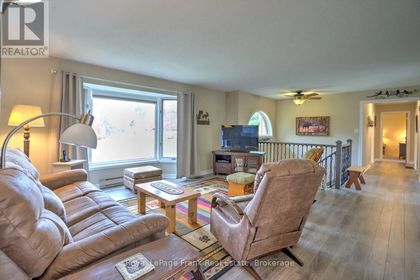
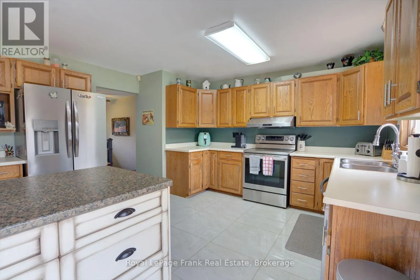
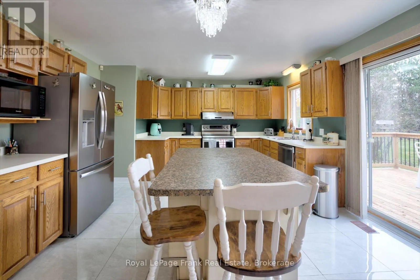
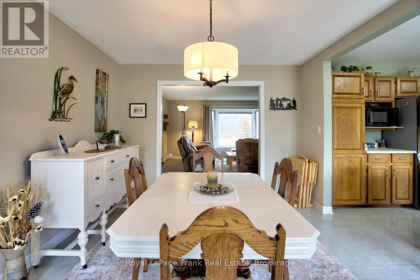
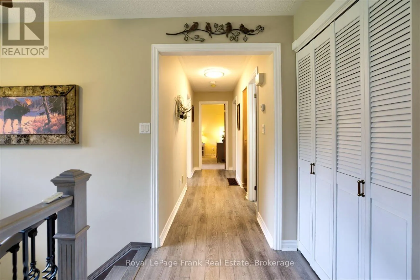
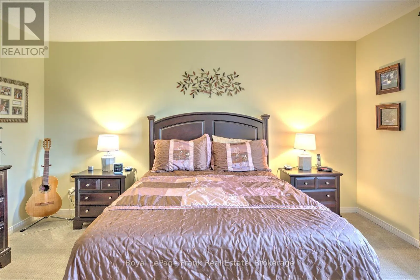
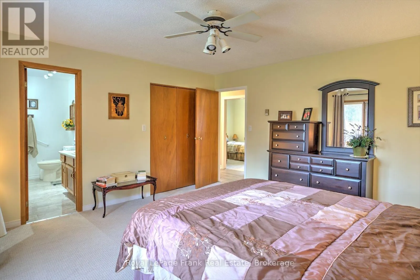
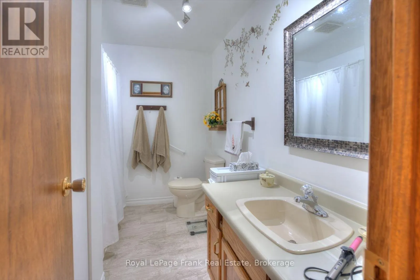
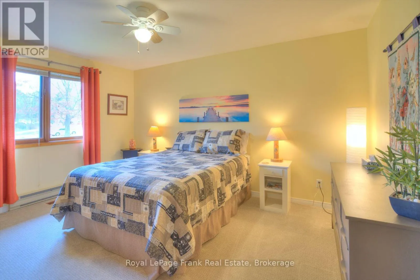
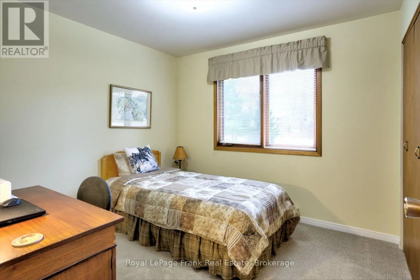
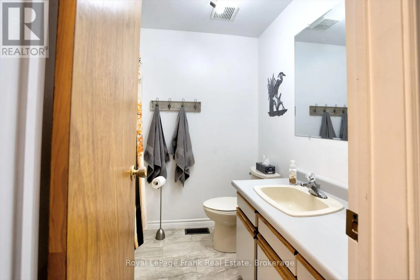
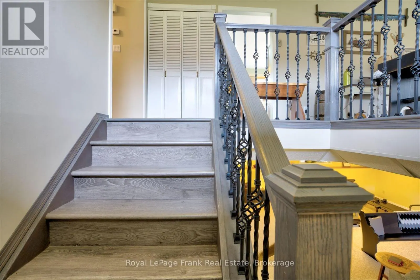
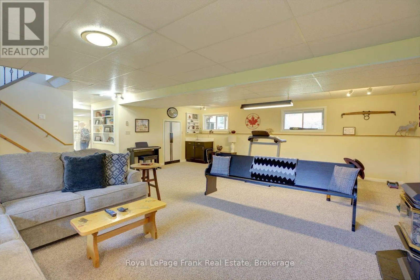
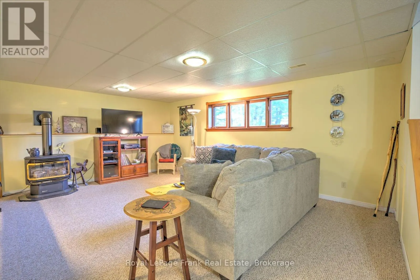
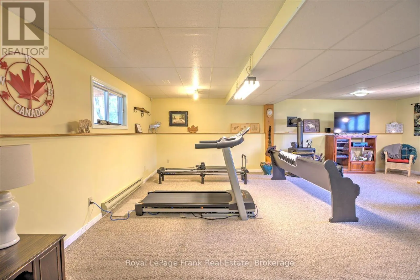
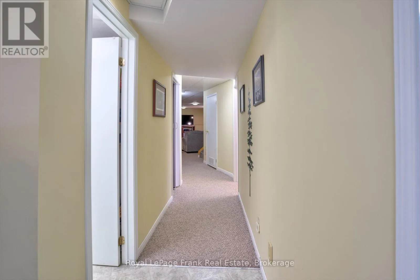
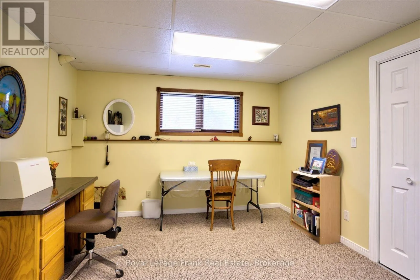
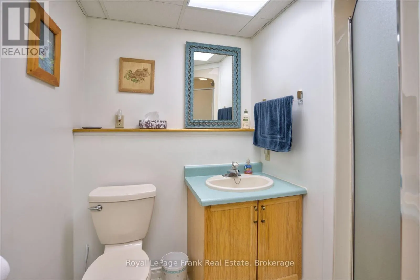
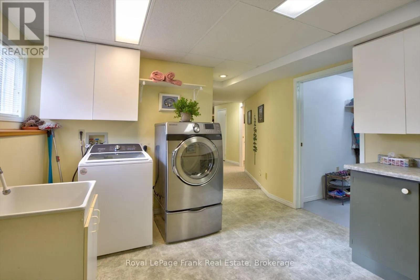
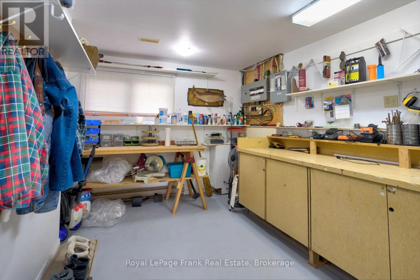
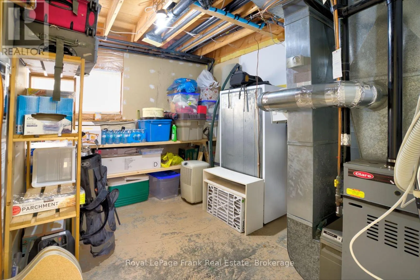
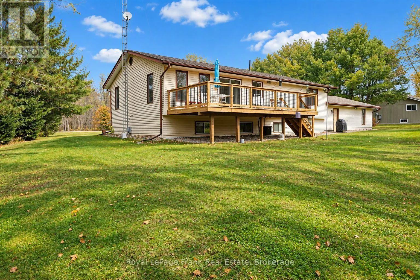
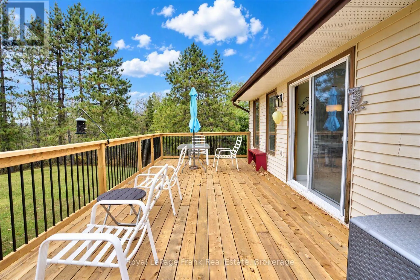
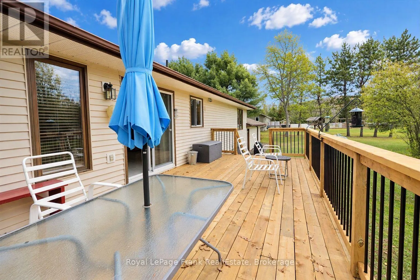
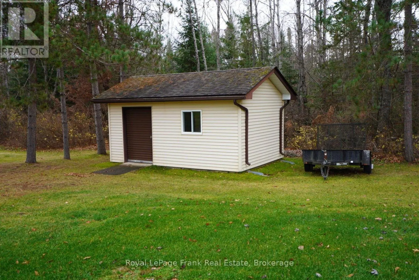
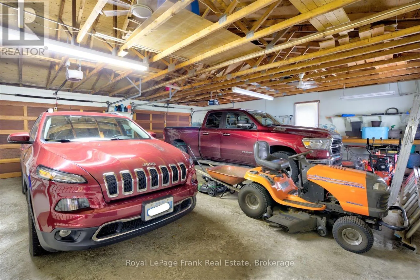
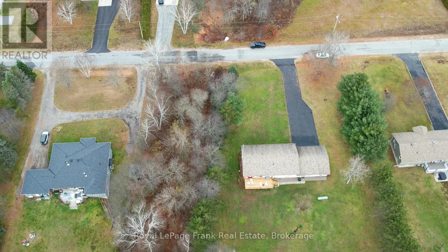
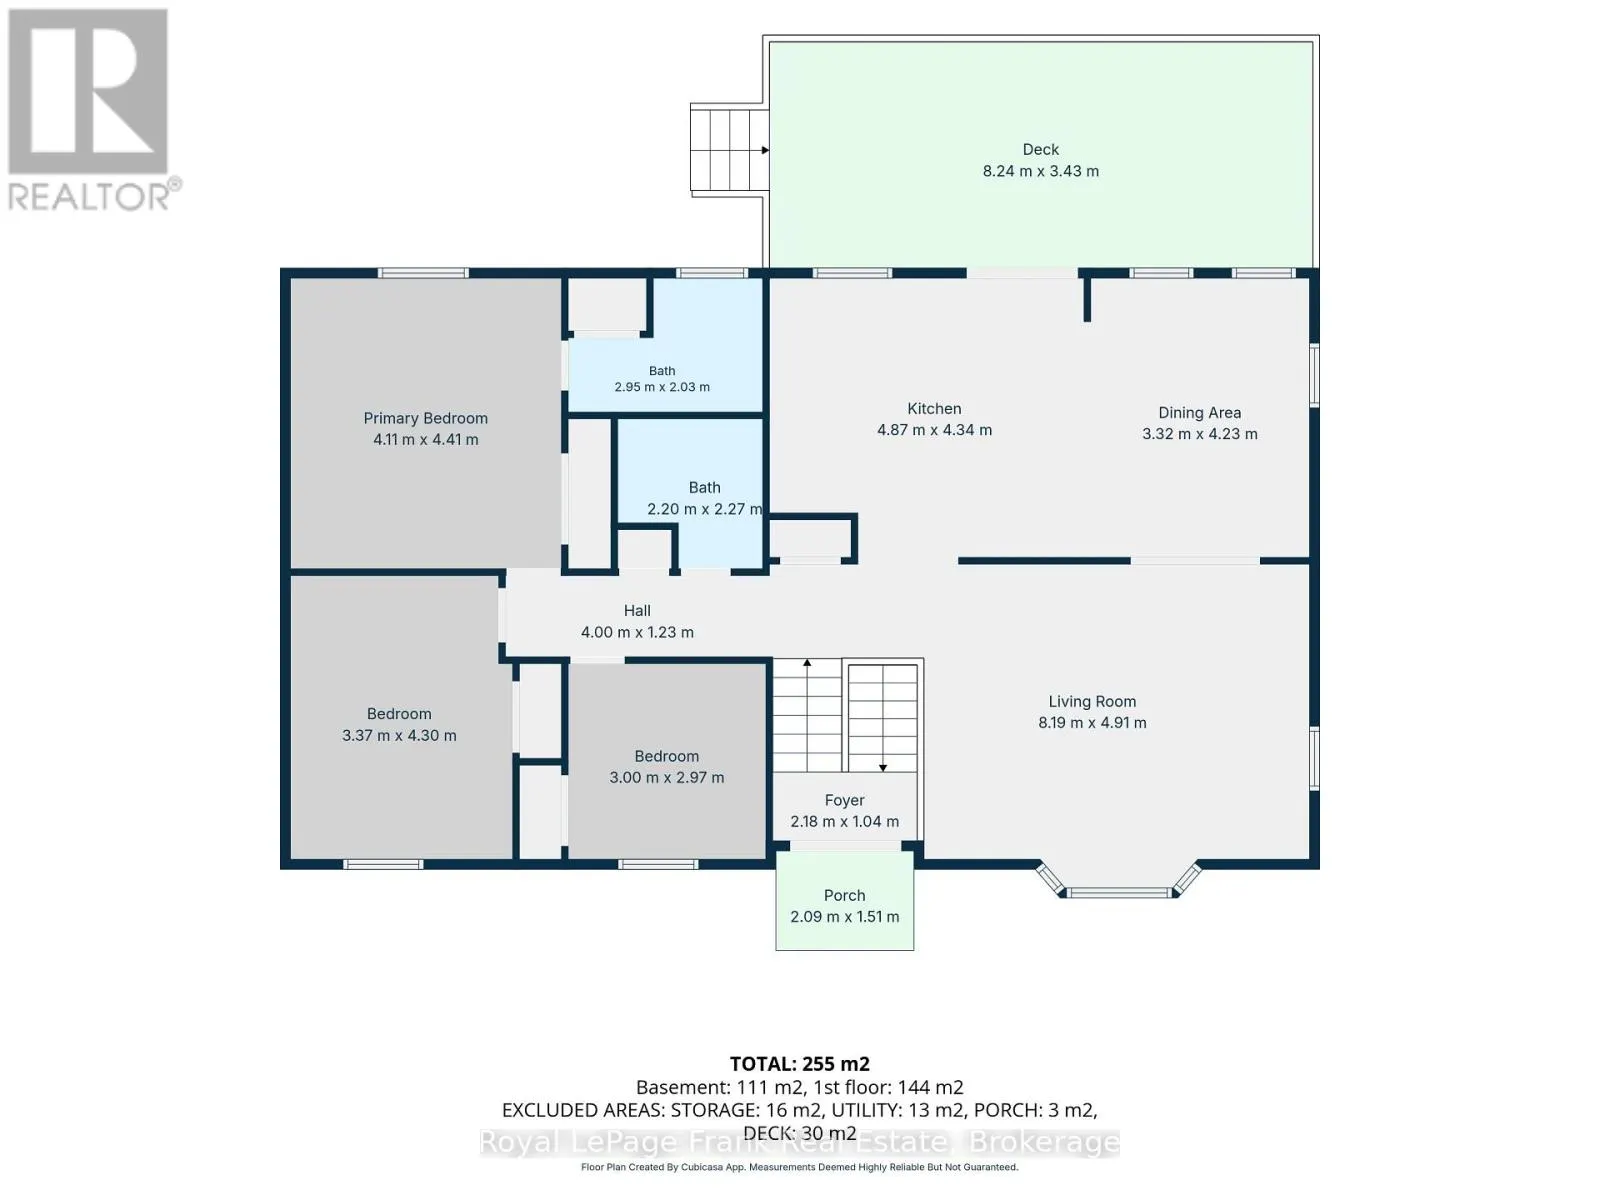
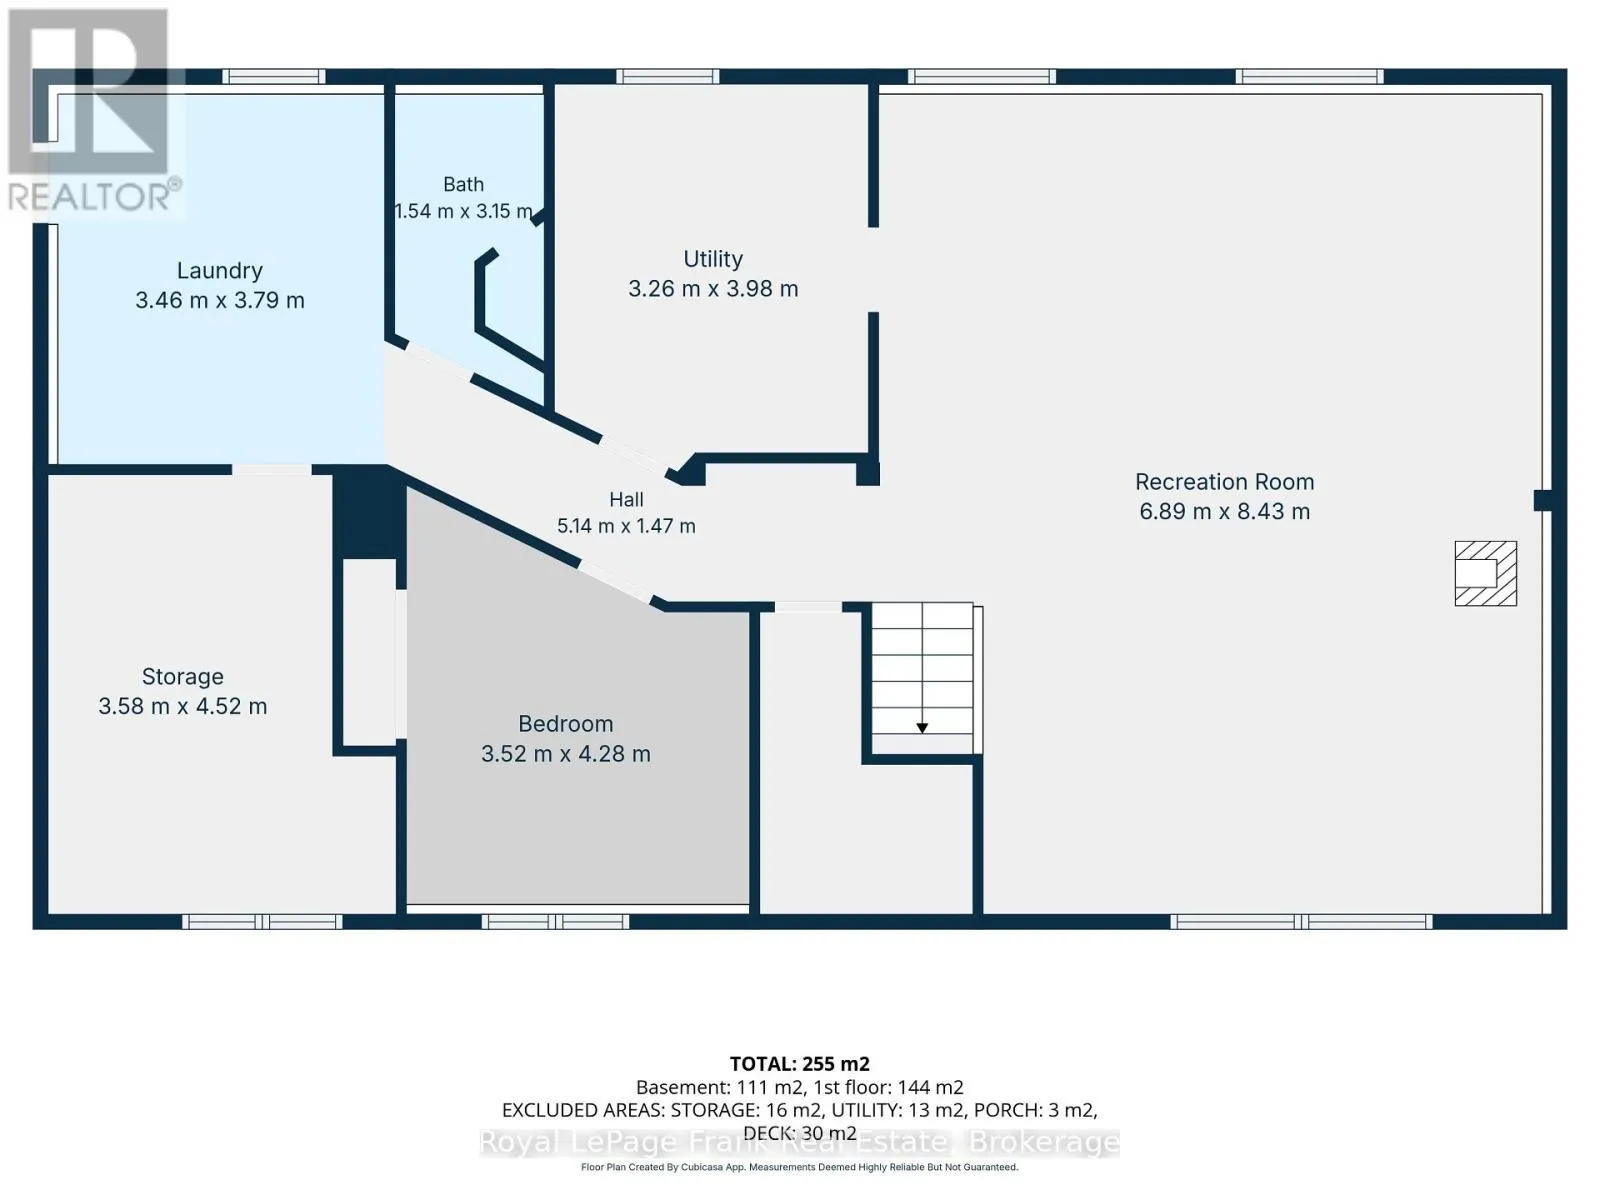
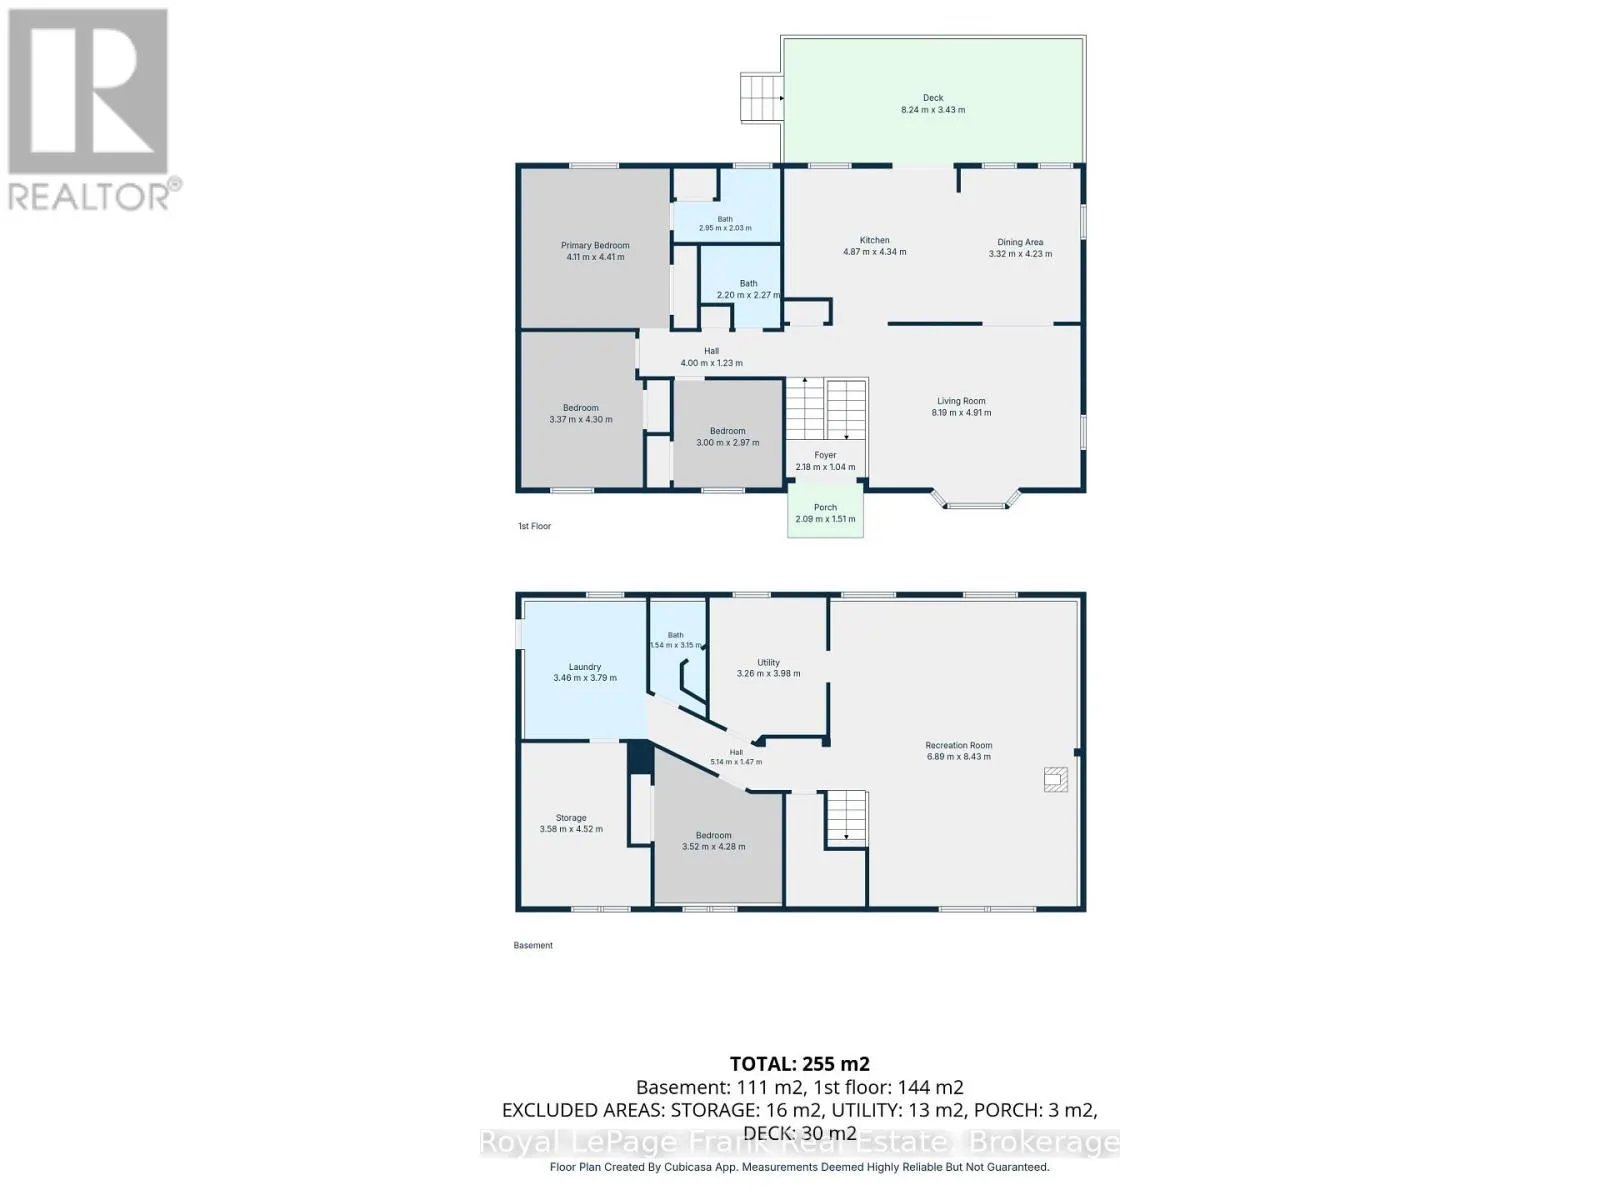
Charming home in a desirable subdivision only minutes from downtown. This raised bungalow located on Golfview Drive offers bright spacious rooms, open kitchen and dining concept, large living room, 3 bedrooms, a 4 pc main bathroom and a 4 pc ensuite. The lower level has been fully utilized and offe...rs a family room with propane stove for extra comfort and entertaining, a 4th bedroom/office area, 3 pc bathroom ,refurbished utility room, workshop, and laundry room with access to the oversized 26x30 double garage. Situated on a private 1.25 acre lot with a built 27x12 back deck for great BBQ fun and relaxing. There is also a garden/storage shed. Property backs on to a wooded area, giving that extra bit of privacy. A great place for a growing family. Area also has wifi and Fiber Optic. (id:10452)
Room Types
Bathroom
-
Dimensions 1.54 m x 3.15 m
52.22 sqft
Bedroom 2
-
Dimensions 3 m x 2.97 m
95.91 sqft
Bedroom 3
-
Dimensions 3.37 m x 4.3 m
155.98 sqft
Similar Properties (No results)
Listing courtesy of: Royal LePage Frank Real Estate
This REALTOR.ca listing content is owned and licensed by REALTOR® members of The Canadian Real Estate Association.