
47
$339,900 Sale
Listed 3 hours ago
1302 - 500 TALBOT STREET #1302
· 2
· 2.0
· 1
· 1200 - 1399
Key Facts
Key facts for 1302 - 500 TALBOT STREET #1302
Property Type
Condo
Parking
Garage: Yes, 1 parking
MLS #
X14170250
Size
1200 - 1399 sqft
Basement
None
Listed on
-
Lot size
-
Tax
-
Days on Market
-
Year Built
-
Maintenance Fee
$825/mo

Description
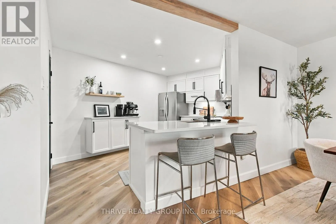
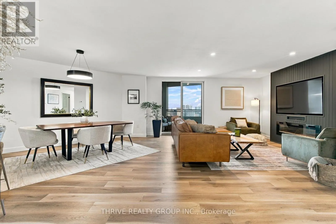
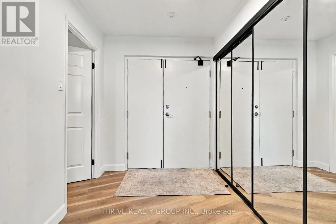
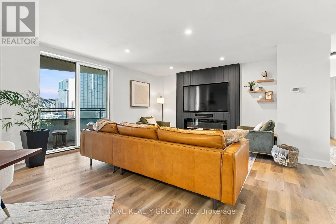
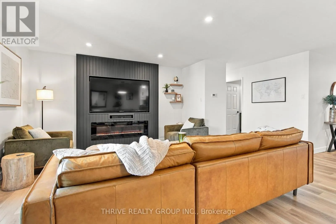
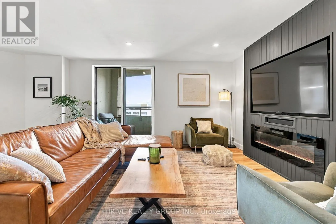
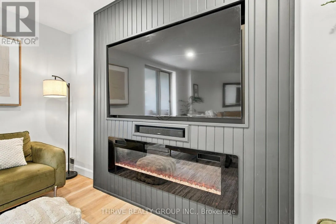
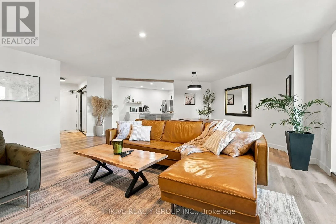
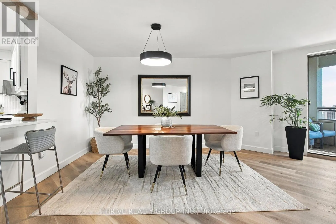
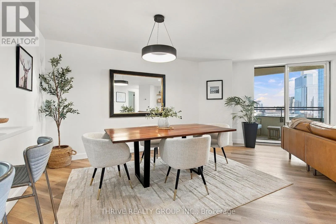
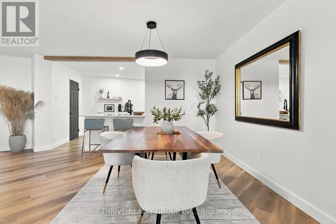
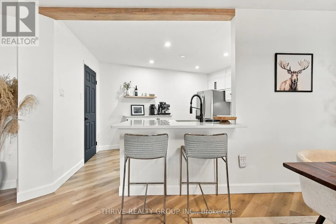
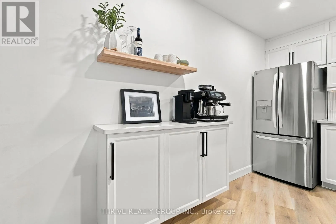
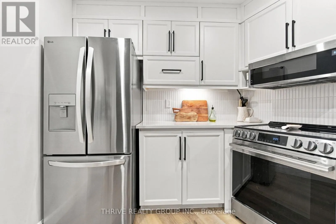
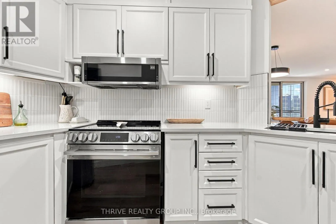
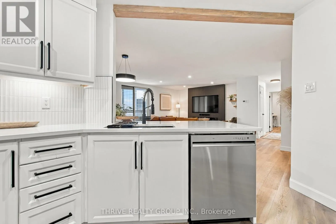
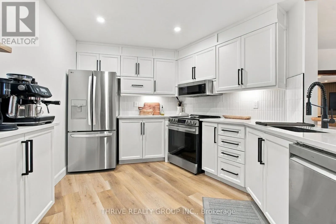
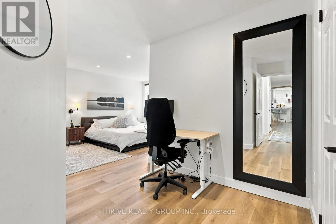
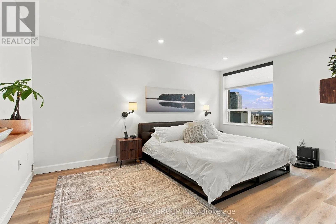
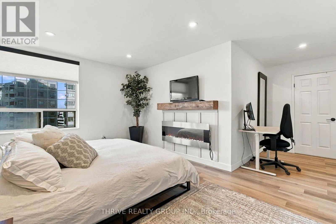
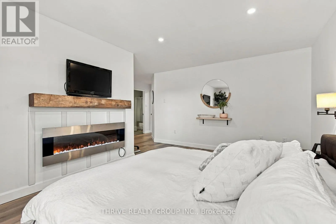
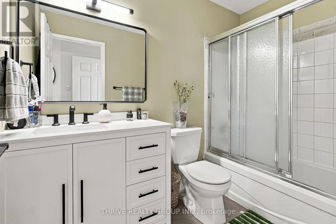
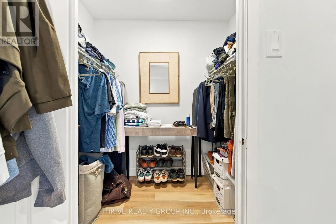
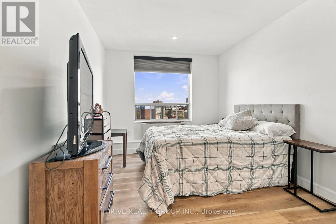
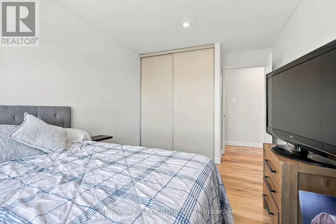
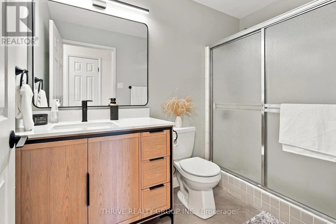
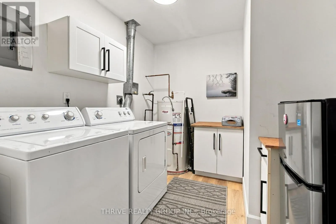
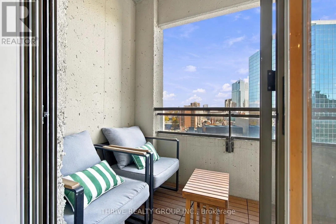
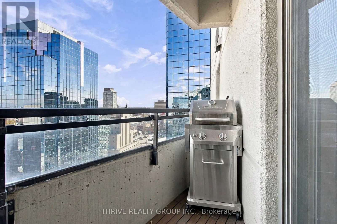
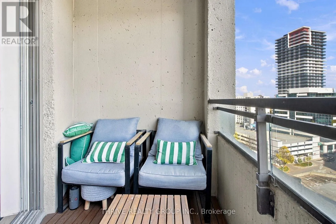
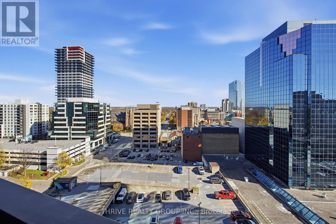
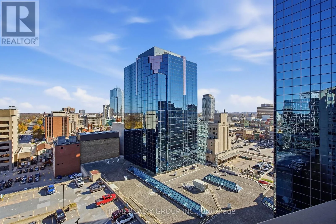
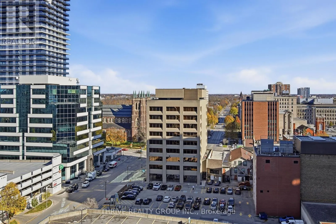
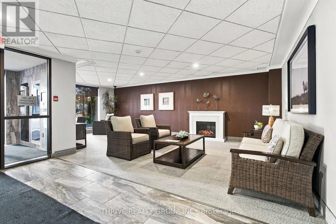
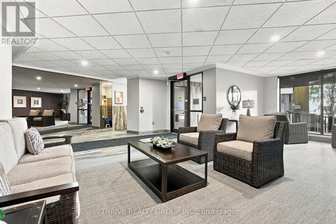
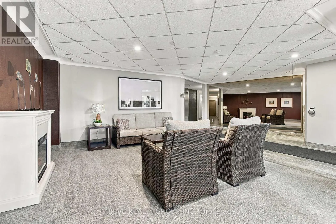
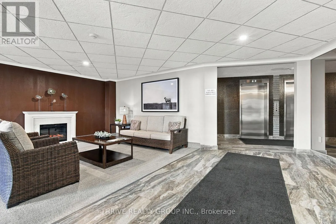
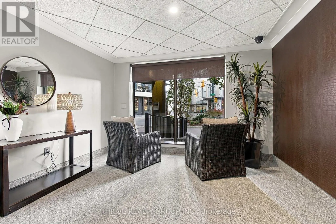
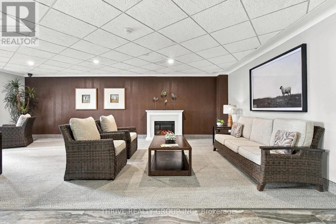
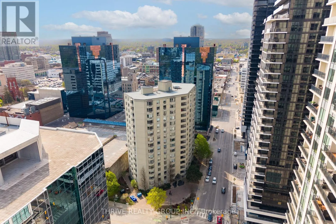
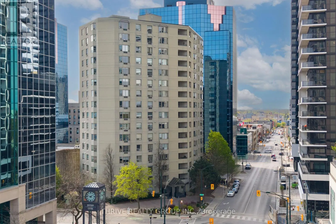
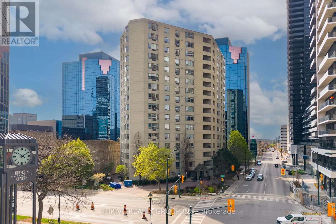
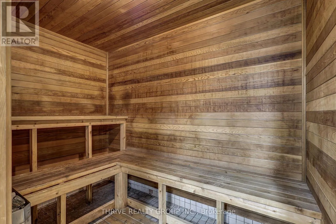
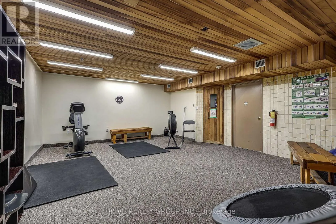
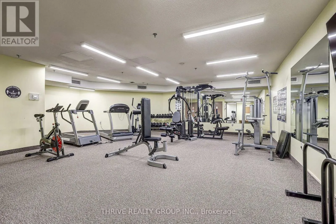
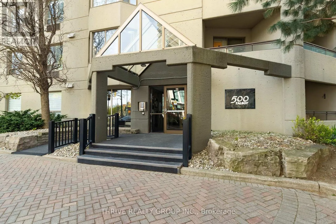
Welcome to 500 Talbot Street, where luxury, sophistication, and downtown convenience come together! Perched on the 13th floor, this beautifully appointed 2-bedroom, 2-bathroom condominium has recently undergone an extensive collection of high-end upgrades, making it one of the most impressive units ...to come to market in the building. From the moment you step inside, you'll appreciate the attention to detail and elevated finishes throughout. The bright and spacious open-concept layout showcases stunning updated flooring, modern pot lighting throughout, and a beautifully refreshed kitchen featuring luxurious countertops, professionally refinished cabinetry, and a stylish custom coffee bar. Both bathrooms have been tastefully enhanced with elegant new vanities, adding to the home's contemporary appeal. The generous primary suite offers a spacious walk-in closet and private 4-piece ensuite, while the well-appointed second bedroom provides the perfect space for guests, a home office, or additional living accommodations. Enjoy the convenience of in-suite laundry and your own private balcony, an ideal retreat for morning coffee or evening relaxation. Residents enjoy exceptional building amenities, including a fitness centre, party room, beautifully landscaped outdoor grounds with a gazebo and BBQ area, and secure underground parking. Perfectly positioned in the heart of downtown London, just steps from exceptional dining, boutique shopping, the Grand Theatre, Canada Life Place, and countless entertainment options, with convenient access to Western University and Fanshawe College's Downtown Campus. A rare opportunity to own a beautifully upgraded, move-in ready condominium in one of downtown London's established residential buildings. Experience elevated urban living at its finest! (id:10452)
Room Types
Bedroom 2
-
Dimensions 2.96 m x 4.69 m
149.43 sqft
Dining room
-
Dimensions 3.08 m x 5.52 m
183 sqft
Kitchen
-
Dimensions 4.51 m x 3.75 m
182.04 sqft
Similar Properties (No results)
Listing courtesy of: THRIVE REALTY GROUP INC.
This REALTOR.ca listing content is owned and licensed by REALTOR® members of The Canadian Real Estate Association.