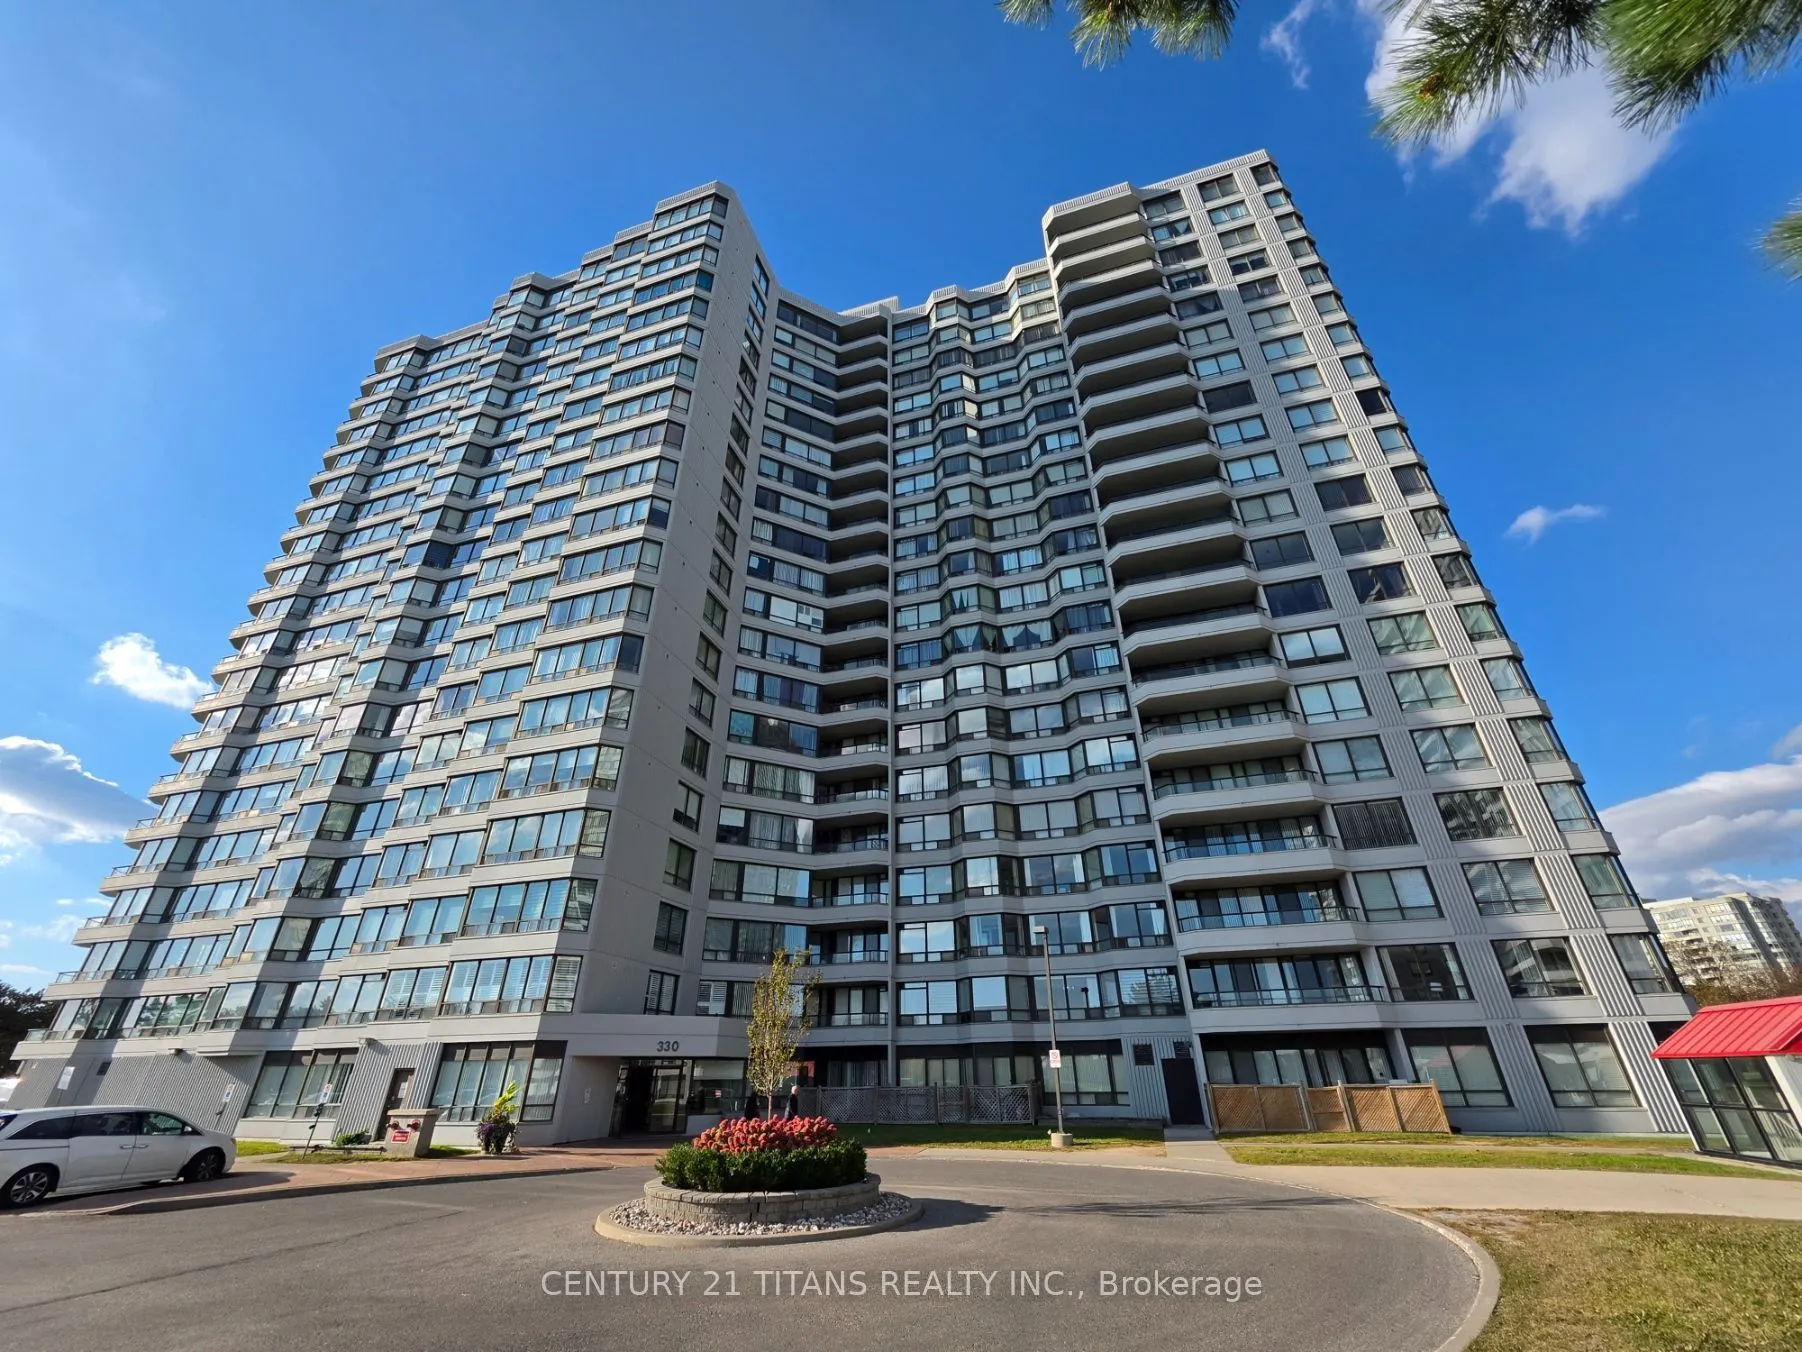
Beautifully bright and spacious south-facing unit featuring two bedrooms plus a solarium and two washrooms, with a formal dining area and an eat-in kitchen with a large window. Engineered hardwood floors run through the living, dining, and bedrooms for a warm, modern feel. The primary bedroom includ...es a 3-piece ensuite and generous closet space. Located in a highly desired neighborhood close to schools, parks, shopping, and TTC. Enjoy excellent building amenities including a pool, party room, gym, tennis court, visitor parking, gatehouse security, and more.
Full Property Details
Interior
Bedrooms
2
Bedrooms Plus
1
Total Bedrooms
3
Washrooms
2
Square Footage
1000-1199 sqft
Basement
None
Heating Source
Gas
Heating Fuel
Forced Air
Air Conditioning
Other
Family Room
No
Kitchens
1
Total Kitchens
1
Fireplace Features
No
Bedrooms
2
Bedrooms Plus
1
Total Bedrooms
3
Washrooms
2
Square Footage
1000-1199 sqft
Basement
None
Heating Source
Gas
Heating Fuel
Forced Air
Air Conditioning
Other
Family Room
No
Kitchens
1
Total Kitchens
1
Fireplace Features
No
Exterior
Parking Spaces
1
Total Parking Spaces
1.00
Garage Spaces
1
Balcony
None
Parking Spaces
1
Total Parking Spaces
1.00
Garage Spaces
1
Balcony
None
Building Description
Style
Apartment
Home Type
Condo
Subtype
Condo Apt
Property Orientation
South
Exterior Finish
Concrete
Possession Date
No Data
Locker
None
Style
Apartment
Home Type
Condo
Subtype
Condo Apt
Property Orientation
South
Exterior Finish
Concrete
Possession Date
No Data
Locker
None
Community
Community
Milliken
Community
Milliken
Taxes & Fees
Taxes
$1,995 /yr
Tax Year
2026
Occupancy
Vacant
Maintenance Fee
$1,045.93/mo
Central Air Conditioning
Included
Common Elements
Included
Heating
Included
Hydro
Included
Parking
Included
Water
Included
Building Insurance
Included
Taxes
$1,995 /yr
Tax Year
2026
Occupancy
Vacant
Maintenance Fee
$1,045.93/mo
Central Air Conditioning
Included
Common Elements
Included
Heating
Included
Hydro
Included
Parking
Included
Water
Included
Building Insurance
Included
Other
Pets
Yes-with Restrictions
Pets
Yes-with Restrictions
Room Types
Bedroom 2
Hardwood Floor, Closet, Window
Dimensions 16.01 x 8.99 feet
143.93 sqft
Dining Room
Hardwood Floor
Dimensions 9.09 x 11.06 feet
100.54 sqft
Kitchen
Ceramic Floor, Large Window
Dimensions 14.04 x 8.99 feet
126.22 sqft
Living Room
Hardwood Floor, Combined w/Solarium
Dimensions 17.19 x 10.7 feet
183.93 sqft
Primary Bedroom
Hardwood Floor, 3 Pc Ensuite, Large Window
Dimensions 16.11 x 10.1 feet
162.71 sqft
Solarium
Ceramic Floor, Glass Doors
Dimensions 5.09 x 10.07 feet
51.26 sqft
Similar Properties(No results)
Mortgage Calculator
Calculate your estimated monthly mortgage payment
Price
$450,000
$
%
%
Monthly payment
By clicking Save, we will calculate your estimated mortgage for all properties using the saved values (down payment percentage, interest rate, and amortization).
The accuracy and applicability of this calculator are not guaranteed.