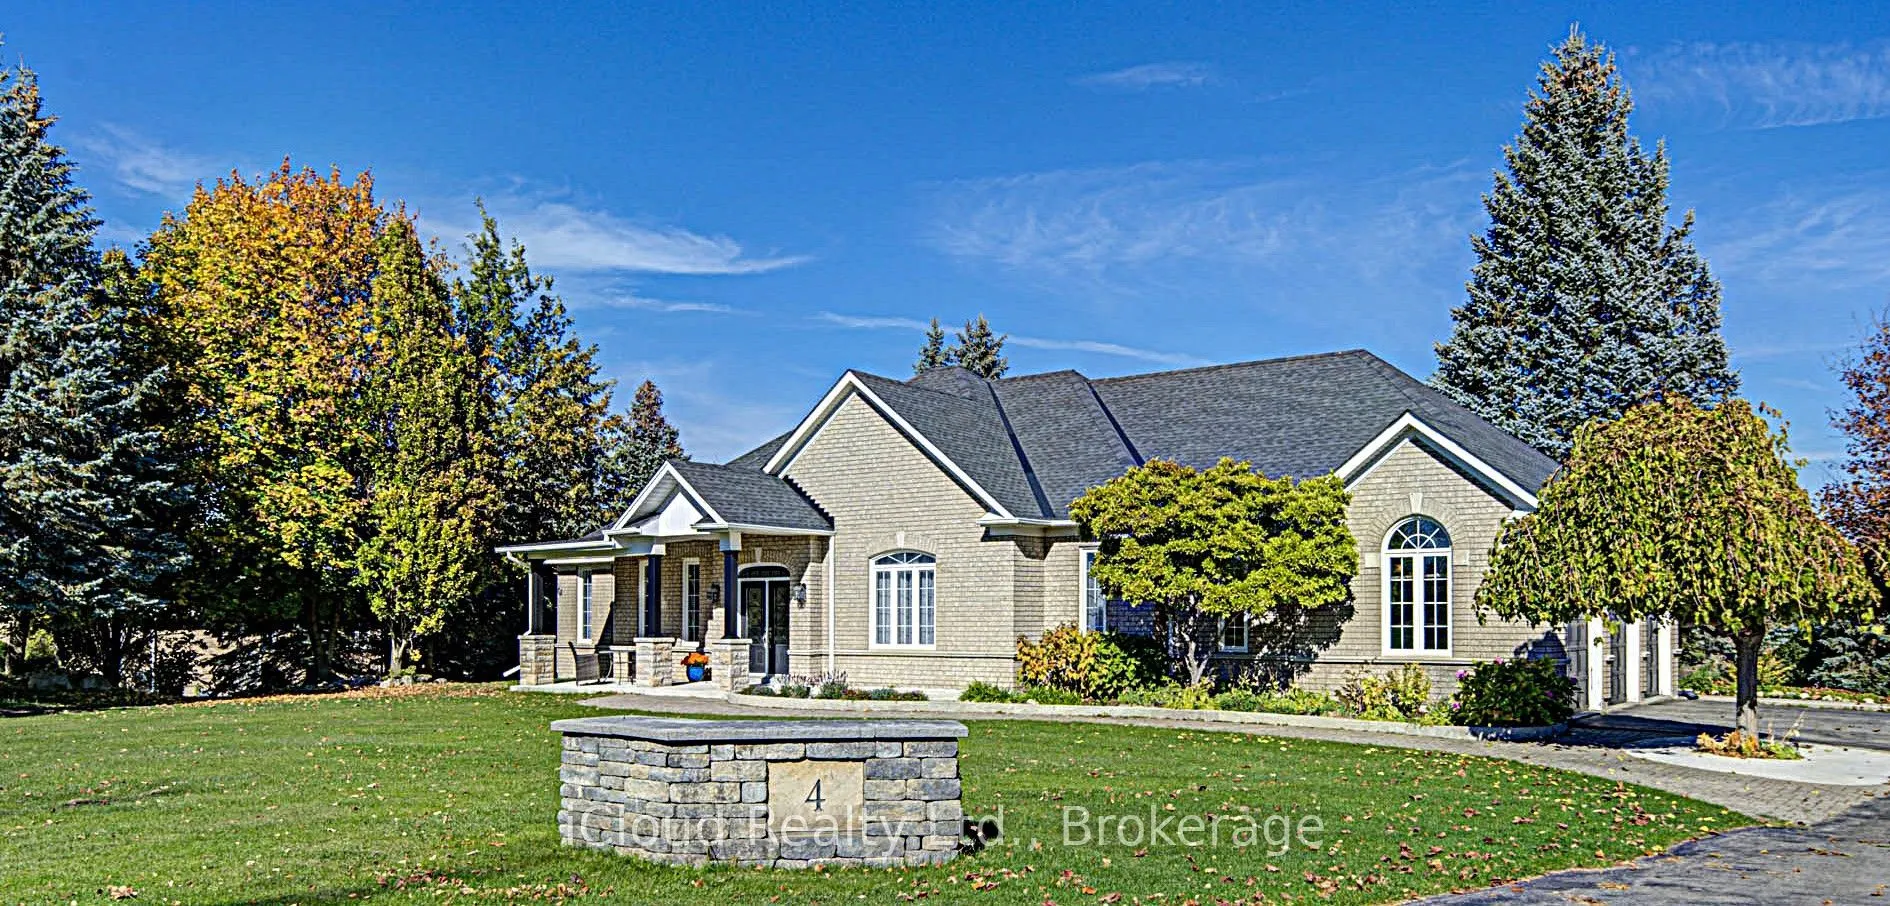
Welcome To 4 Trillium Terrace In Acton! This Exquisite 3-Bedroom Estate Bungalow Is Nestled On A Spectacular 1.7-Acre Lot, Offering Privacy, Elegance & Exceptional Living Space. The Main Level Boasts Beautiful Maple Hardwood Floors Throughout, Maple Kitchen Cabinetry, Upgraded Closets, Pot Lights & ...Two Beautifully Renovated Bathrooms. Enjoy Three Stunning Fireplaces, Including One In The Living Room, One In The Primary Bedroom & A Magnificent Double-Sided Fireplace In The Lower Level. The Newly Added Solarium Is A True Showstopper, Offering A Bright & Inviting Space To Relax And Enjoy The Surrounding Nature. The Beautifully Finished Walkout Basement Features Upgraded Flooring, Renovated Bathrooms, Charming Historic Wood Accents & A Spacious Above-Ground Apartment, Perfect For Extended Family Or Multi-Generational Living. Numerous Recent Improvements Include A Newer Roof, Updated Front Porch, Recently Completed Lower-Level Deck, And Newly Replaced Water Softener, Water Pressure Tank & Pump. The Expansive Property Also Features Two Cedar Sheds & An Irrigation System Servicing The Front, Rear, Side Yards & Gardens. A Rare Opportunity To Own A Truly Remarkable Estate Bungalow Combining Timeless Charm, Modern Upgrades & Serene Country-Style Living!
Full Property Details
Interior
Bedrooms
3
Bedrooms Plus
2
Total Bedrooms
5
Washrooms
4
Square Footage
2000-2500 sqft
Basement
Apartment,Finished with Walk-Out
Heating Source
Gas
Heating Fuel
Forced Air
Air Conditioning
Central Air
Family Room
No
Kitchens
1
Kitchens Plus
1
Total Kitchens
2
Fireplace Features
Yes
Bedrooms
3
Bedrooms Plus
2
Total Bedrooms
5
Washrooms
4
Square Footage
2000-2500 sqft
Basement
Apartment,Finished with Walk-Out
Heating Source
Gas
Heating Fuel
Forced Air
Air Conditioning
Central Air
Family Room
No
Kitchens
1
Kitchens Plus
1
Total Kitchens
2
Fireplace Features
Yes
Exterior
Depth
362.27
Front
203.43
Driveway
Available
Lot Size
203 x 362.27 ft
Pool
None
Parking Spaces
14
Total Parking Spaces
17.00
Parking Description
Attached
Garage Spaces
3
Depth
362.27
Front
203.43
Driveway
Available
Lot Size
203 x 362.27 ft
Pool
None
Parking Spaces
14
Total Parking Spaces
17.00
Parking Description
Attached
Garage Spaces
3
Building Description
Style
Bungalow
Home Type
House
Subtype
Detached
Property Orientation
East
Exterior Finish
Brick
Sewers
Septic
Water Supply
Well
Possession Date
1/6/2027
Style
Bungalow
Home Type
House
Subtype
Detached
Property Orientation
East
Exterior Finish
Brick
Sewers
Septic
Water Supply
Well
Possession Date
1/6/2027
Community
Community
Rural Halton Hills
Community
Rural Halton Hills
Taxes & Fees
Taxes
$8,955.46 /yr
Tax Year
2026
Occupancy
Owner
Taxes
$8,955.46 /yr
Tax Year
2026
Occupancy
Owner
Room Types
Bedroom 2
Hardwood Floor, Closet, Window
Dimensions 12.01 x 10.99 feet
131.99 sqft
Bedroom 3
Hardwood Floor, Window
Dimensions 12.01 x 10.93 feet
131.27 sqft
Bedroom 4
Walk-In Closet(s), 5 Pc Ensuite, Fireplace
Dimensions 18.18 x 14.67 feet
266.7 sqft
Bedroom 5
Laminate, Closet
Dimensions 11.84 x 16.01 feet
189.56 sqft
Dining Room
Combined w/Living, Hardwood Floor, Crown Moulding
Dimensions 19.16 x 14.93 feet
286.06 sqft
Family Room
Gas Fireplace, Hardwood Floor, Crown Moulding
Dimensions 18.18 x 14.67 feet
266.7 sqft
Kitchen
Granite Counters, Breakfast Bar, W/O To Deck
Dimensions 12.07 x 11.94 feet
144.12 sqft
Kitchen
W/O To Patio, Breakfast Bar, Ceramic Floor
Dimensions 12.34 x 11.68 feet
144.13 sqft
Living Room
Combined w/Kitchen, Laminate, Fireplace
Dimensions 22.97 x 16.4 feet
376.71 sqft
Living Room
Combined w/Dining, Hardwood Floor, Window
Dimensions 23.33 x 14.4 feet
335.95 sqft
Primary Bedroom
5 Pc Ensuite, Walk-In Closet(s), Large Window
Dimensions 16.08 x 12.01 feet
193.12 sqft
Solarium
Laminate, W/O To Yard, Fireplace
Dimensions 22.97 x 22.97 feet
527.62 sqft
Similar Properties(No results)
Mortgage Calculator
Calculate your estimated monthly mortgage payment
Price
$1,750,000
$
%
%
Total cost of mortgage
$0
Monthly payment
By clicking Save, we will calculate your estimated mortgage for all properties using the saved values (down payment percentage, interest rate, and amortization).
The accuracy and applicability of this calculator are not guaranteed.