Sign In or Create a Free Account to see full details of this property
Key Facts
Key facts for 14 Horton Court
Property Type
House, Bungalow
Parking
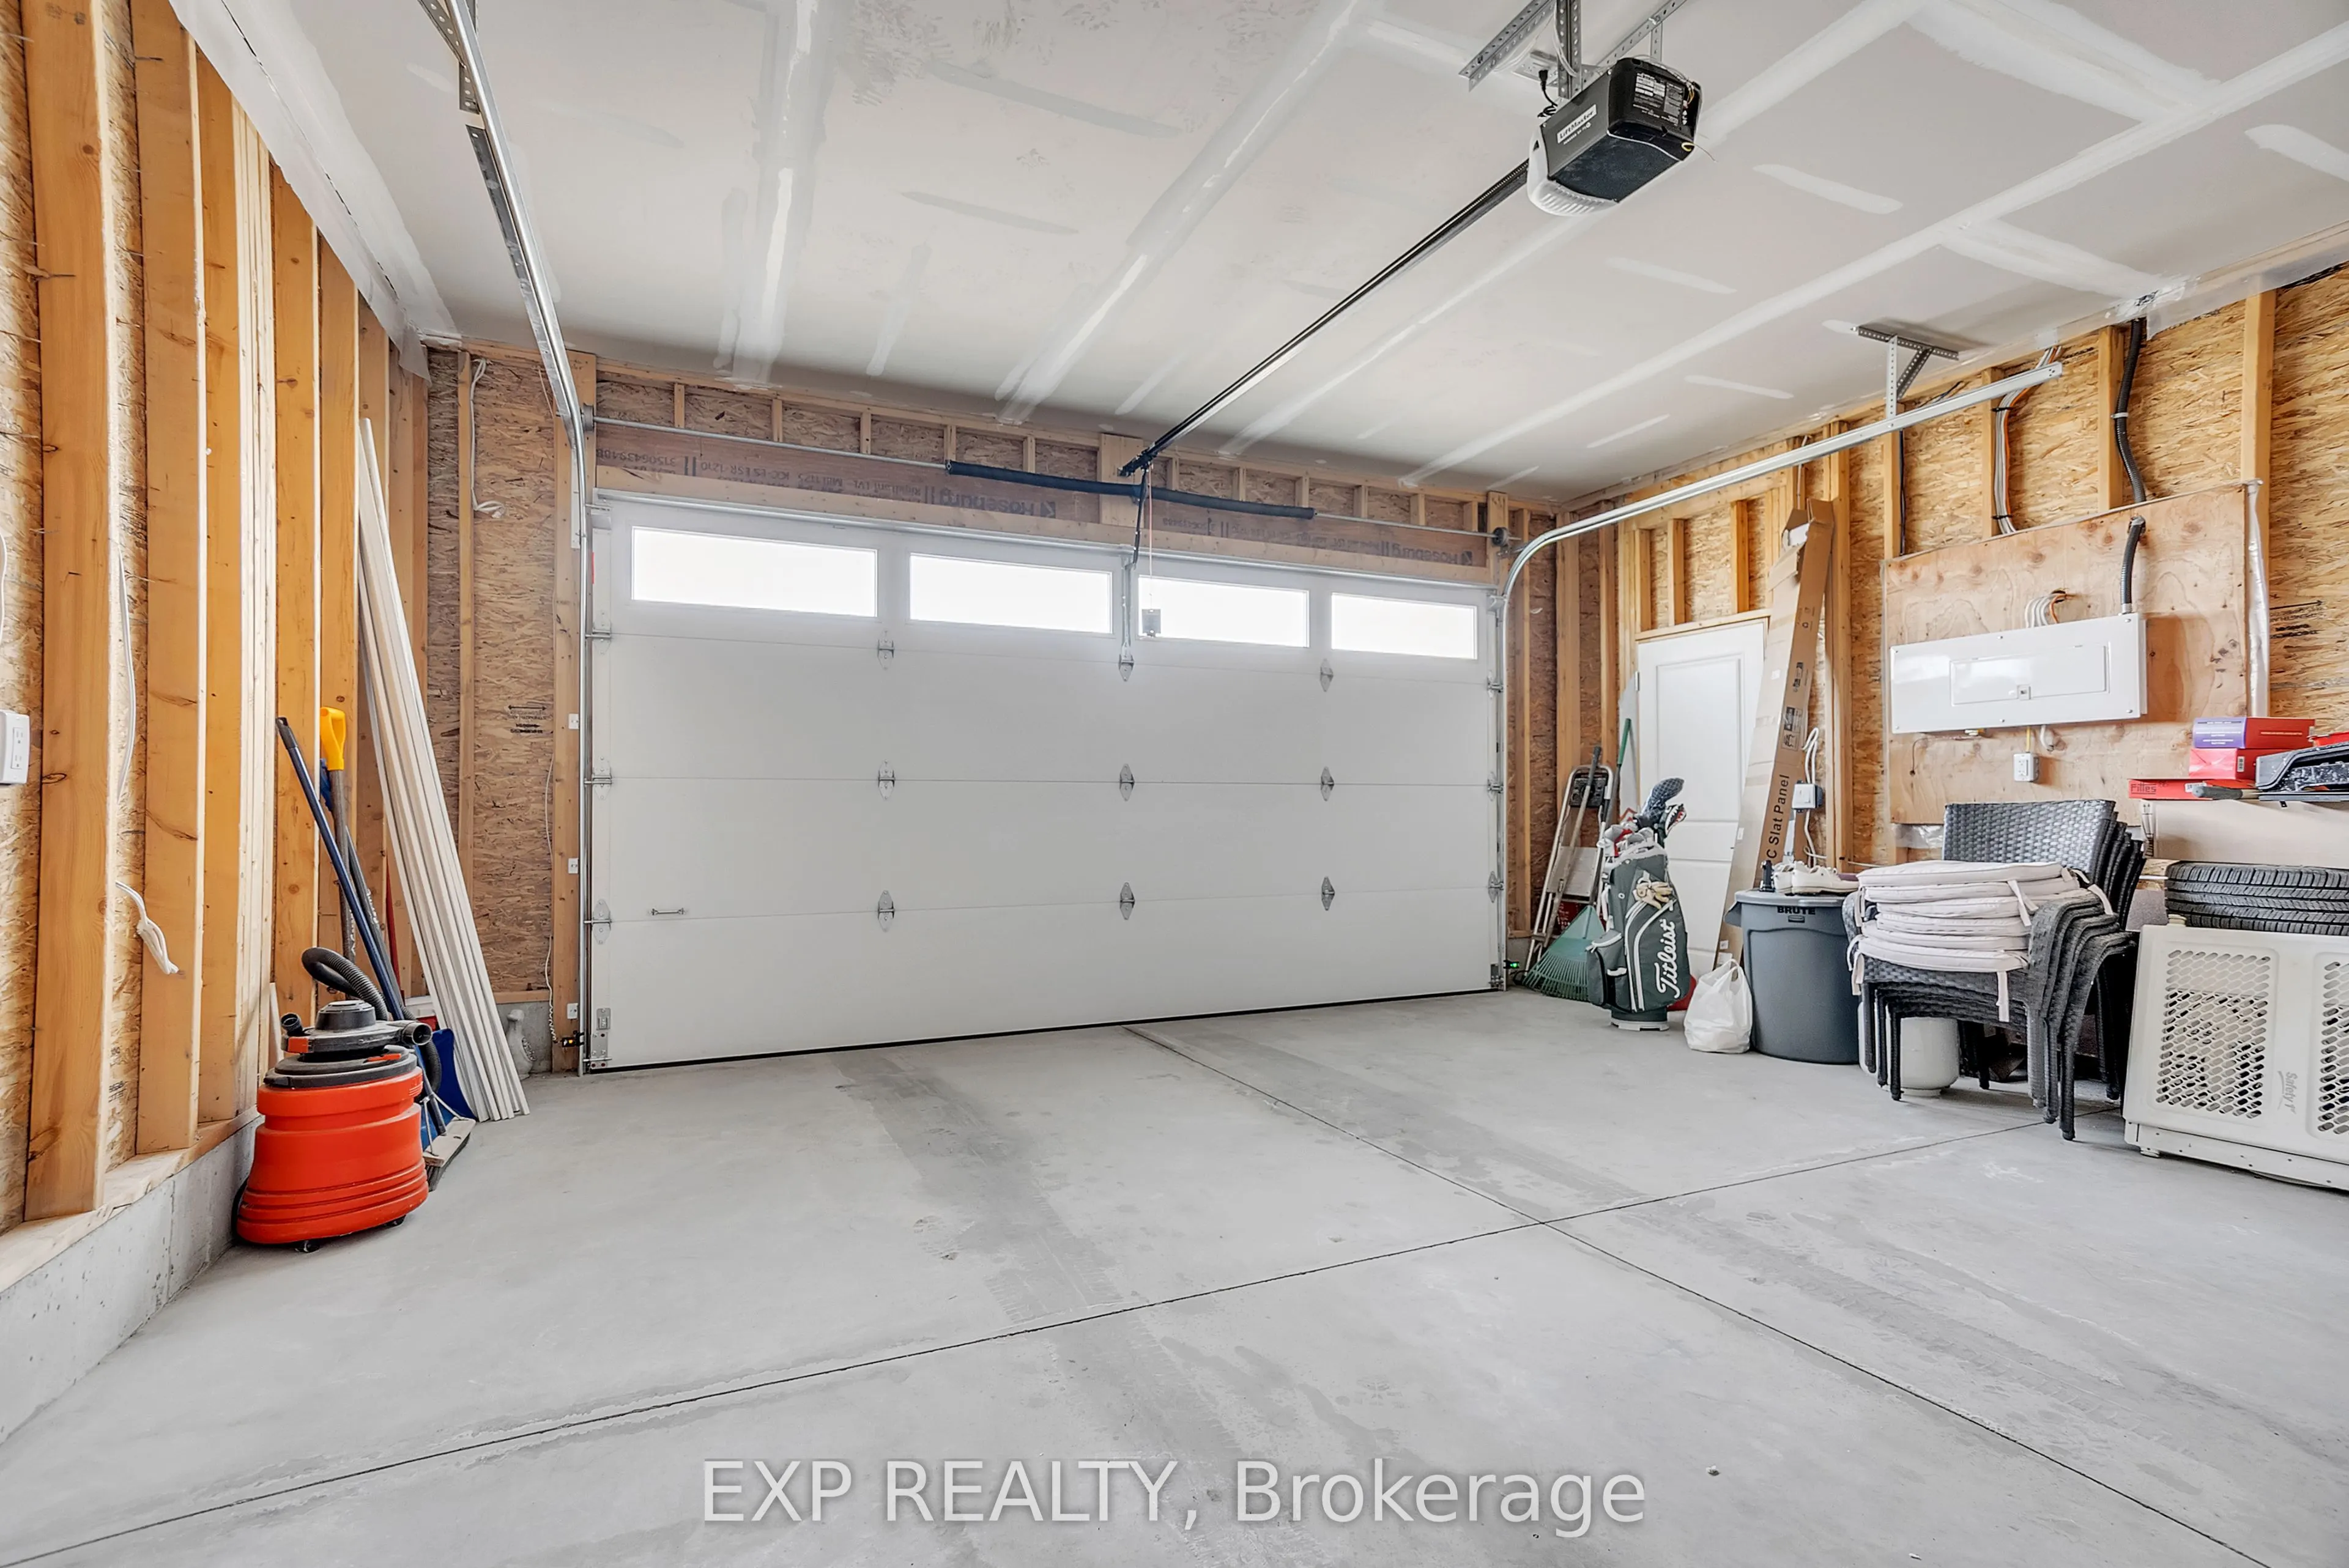
Attached 2 garage, 2 parking
MLS #
X12470192
Size
1100-1500 sqft
Basement
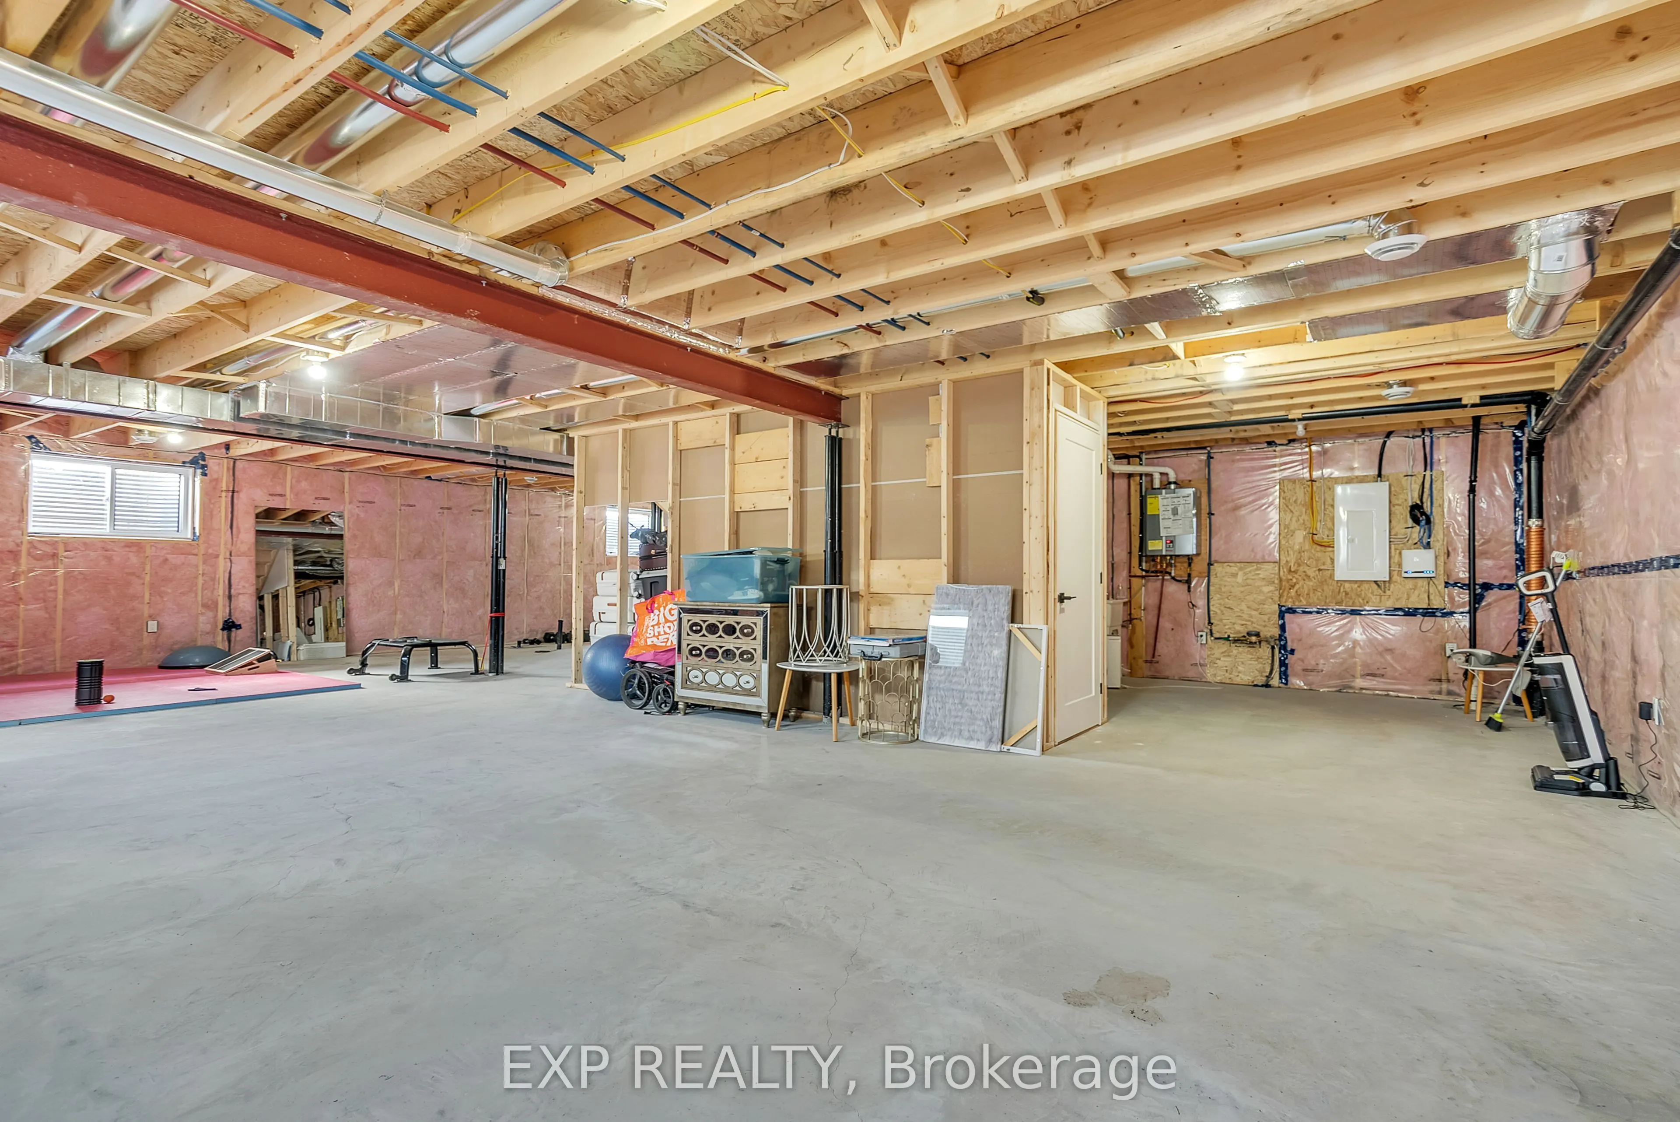
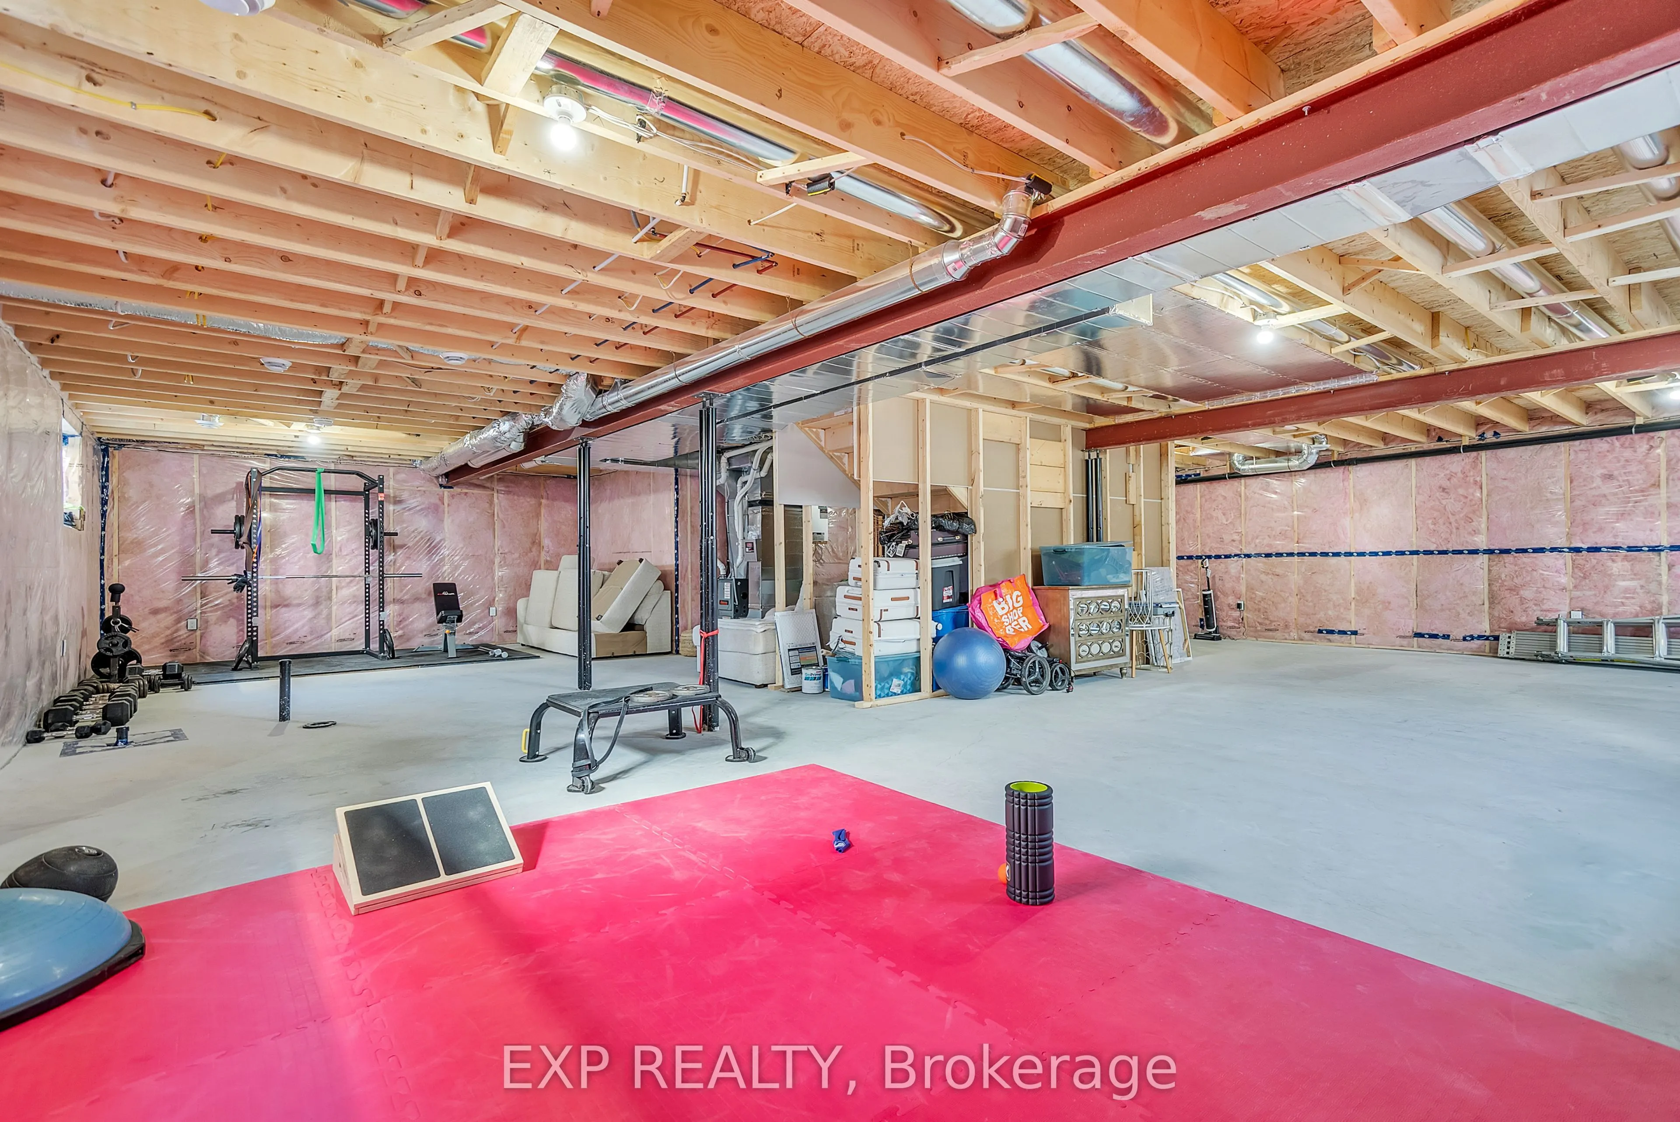
Full,Unfinished
Listed on
2025-10-17
Lot size
54 x 95.42
Tax
$6,208 /yr
Days on Market
27
Approximate Age
-
Maintenance Fee
-
Description
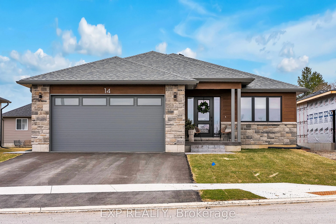
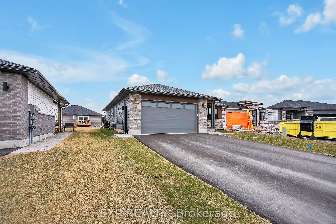
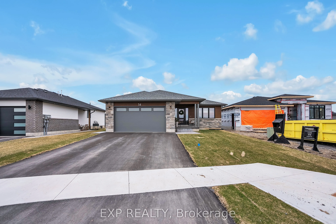
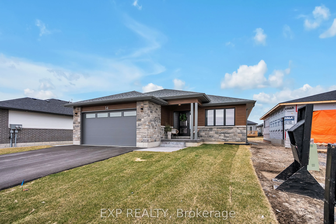
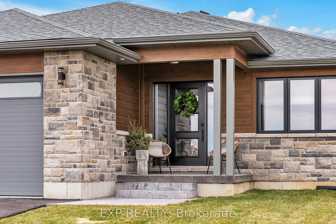
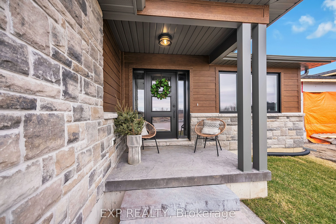
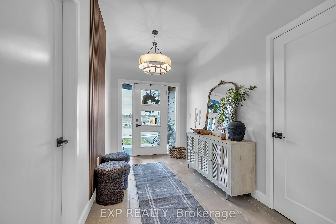
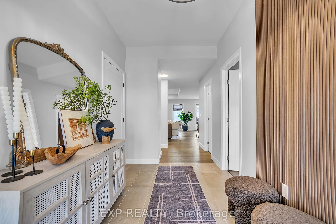
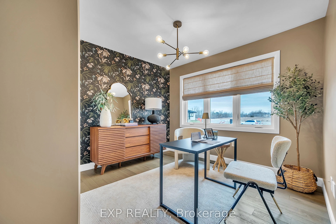
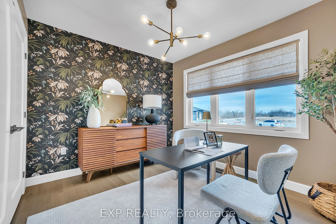
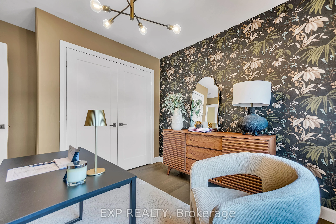
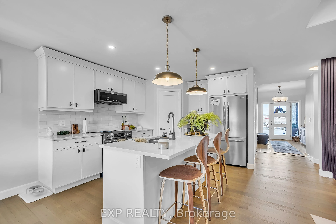
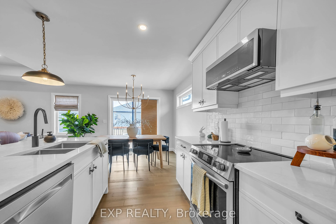
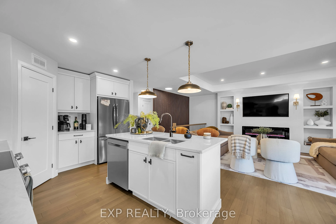
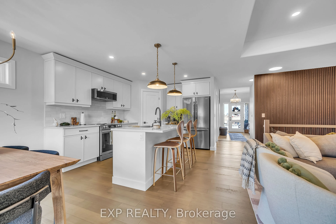
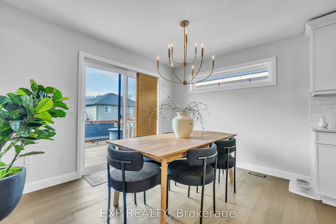
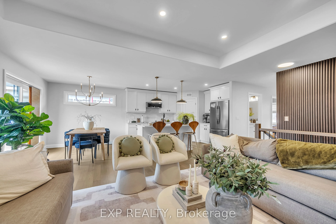
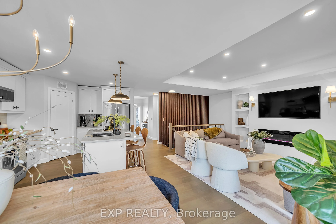
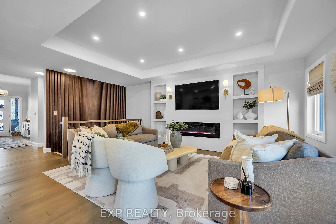
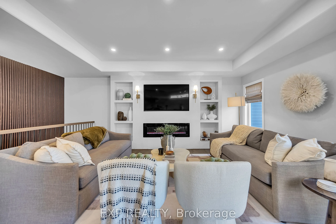
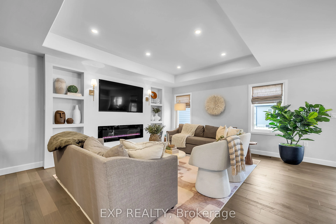
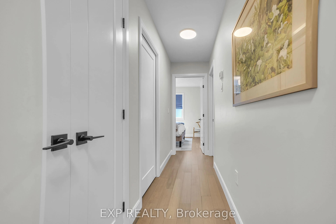
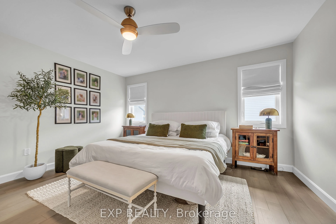
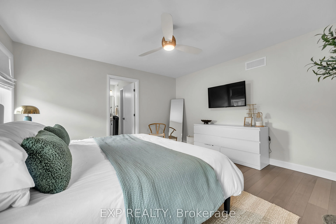
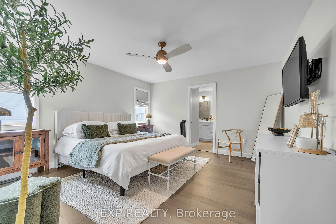
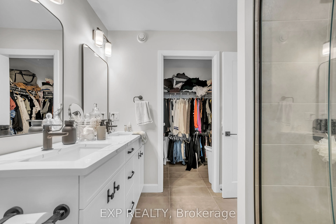
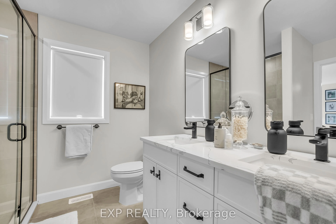
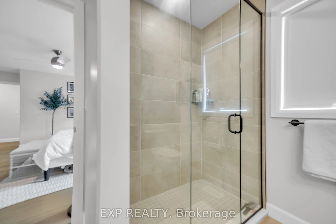
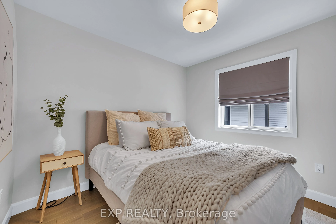
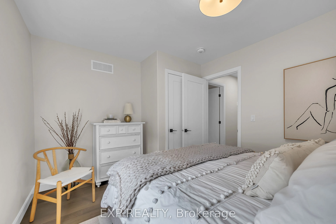
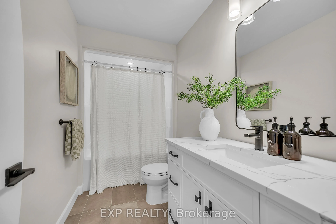
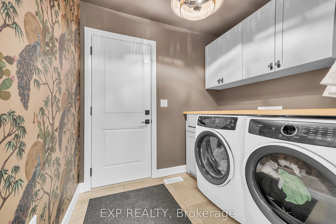
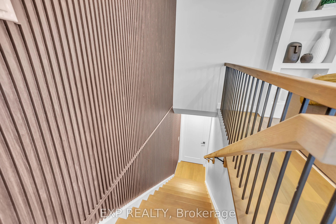
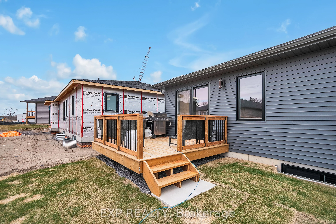
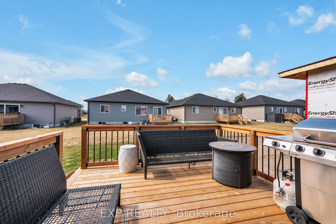
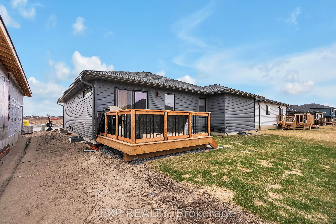
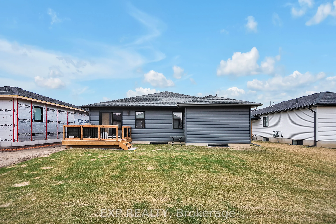
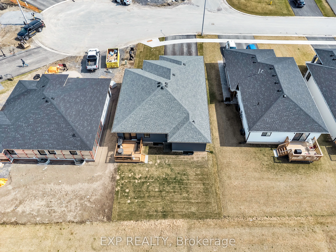
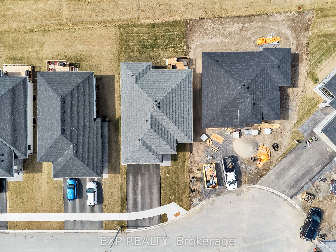
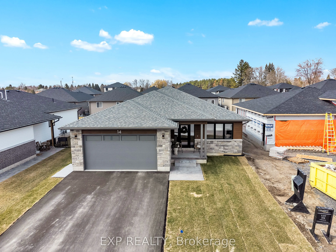
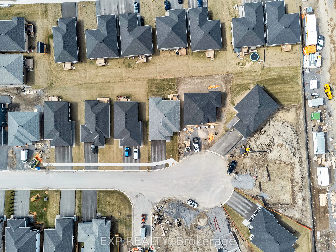
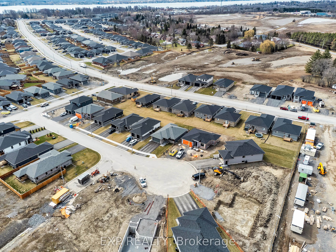
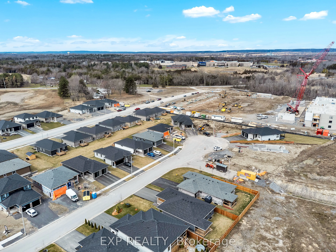
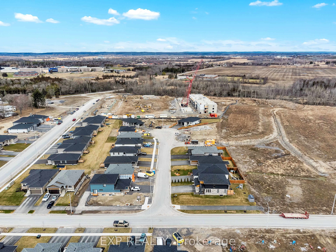
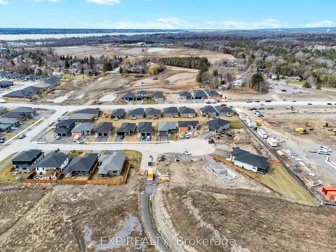
Welcome to 14 Horton Court - a stunning newly built bungalow located in one of Belleville's most desirable and family-friendly neighbourhoods. Built in 2024, this modern home combines thoughtful design, stylish finishes, and effortless functionality, offering over 1400 sq. ft. of bright, open-concep...t living space. Perfect for families, retirees, or professionals, this move-in-ready home is set on a quiet cul-de-sac just minutes from parks, schools, shopping, and all of Belleville's modern conveniences. Step inside to an inviting foyer that opens into a spacious living room, where large windows and a cozy fireplace create a warm and welcoming atmosphere. The open-concept layout seamlessly connects the living, dining, and kitchen areas - ideal for entertaining or spending time with family. The kitchen features modern cabinetry, a large island, sleek countertops, and stainless steel appliances, offering both beauty and practicality. A dedicated dining area overlooks the backyard and provides the perfect spot for everyday meals or dinner parties with friends. The home offers three comfortable bedrooms, including a serene primary suite complete with a walk-in closet and a private 4-piece ensuite bathroom. The two additional well-sized bedrooms share a stylish main 4-piece bathroom, perfect for family or guests, while the convenient main-floor laundry adds to the home's easy living design. Outside, you'll find a private backyard with plenty of potential for creating your own outdoor oasis, while the attached garage and private driveway provide parking for up to four vehicles. The full unfinished basement offers excellent storage or future development potential, allowing you to customize the space to fit your needs. Don't miss your opportunity to own a brand-new bungalow in one of Belleville's most sought-after neighbourhoods!
Full Property Details
Interior
Bedrooms
3
Total Bedrooms
3
Washrooms
2
Square Footage
1100-1500 sqft
Basement
Full,Unfinished
Heating Source
Gas
Heating Fuel
Forced Air
Air Conditioning
Central Air
Family Room
No
Kitchens
1
Total Kitchens
1
Fireplace Features
Yes
Bedrooms
3
Total Bedrooms
3
Washrooms
2
Square Footage
1100-1500 sqft
Basement
Full,Unfinished
Heating Source
Gas
Heating Fuel
Forced Air
Air Conditioning
Central Air
Family Room
No
Kitchens
1
Total Kitchens
1
Fireplace Features
Yes
Exterior
Depth
95.42
Front
54.3
Driveway
Private Double
Lot Size
54 x 95.42 ft
Pool
None
Parking Spaces
2
Total Parking Spaces
4.00
Parking Description
Attached
Garage Spaces
2
Depth
95.42
Front
54.3
Driveway
Private Double
Lot Size
54 x 95.42 ft
Pool
None
Parking Spaces
2
Total Parking Spaces
4.00
Parking Description
Attached
Garage Spaces
2
Building Description
Style
Bungalow
Home Type
House
Subtype
Detached
Property Orientation
North
Exterior Finish
Vinyl Siding,Stone
Sewers
Sewers
Water Supply
Municipal
Possession Date
No Data
Style
Bungalow
Home Type
House
Subtype
Detached
Property Orientation
North
Exterior Finish
Vinyl Siding,Stone
Sewers
Sewers
Water Supply
Municipal
Possession Date
No Data
Community
Community
Belleville Ward
Community
Belleville Ward
Taxes & Fees
Taxes
$6,208 /yr
Tax Year
2024
Taxes
$6,208 /yr
Tax Year
2024
Room Types
Bathroom
4 Pc Bath
Dimensions 10.2 x 4.99 feet
50.9 sqft
Bathroom
4 Pc Ensuite
Dimensions 8.01 x 8.01 feet
64.16 sqft
Bedroom 2
-
Dimensions 9.97 x 9.97 feet
99.4 sqft
Bedroom 3
-
Dimensions 10.17 x 9.28 feet
94.38 sqft
Dining Room
-
Dimensions 10.6 x 9.58 feet
101.55 sqft
Foyer
-
Dimensions 12.89 x 6.99 feet
90.1 sqft
Kitchen
-
Dimensions 10.6 x 12.27 feet
130.06 sqft
Laundry
-
Dimensions 7.51 x 6.5 feet
48.82 sqft
Living Room
-
Dimensions 13.88 x 16.99 feet
235.82 sqft
Primary Bedroom
-
Dimensions 13.48 x 13.98 feet
188.45 sqft
Similar Properties(No results)
Mortgage Calculator
Calculate your estimated monthly mortgage payment
Price
$670,000
$
%
%
Total cost of mortgage
$0
Monthly payment
By clicking Save, we will calculate your estimated mortgage for all properties using the saved values (down payment percentage, interest rate, and amortization).
The accuracy and applicability of this calculator are not guaranteed.