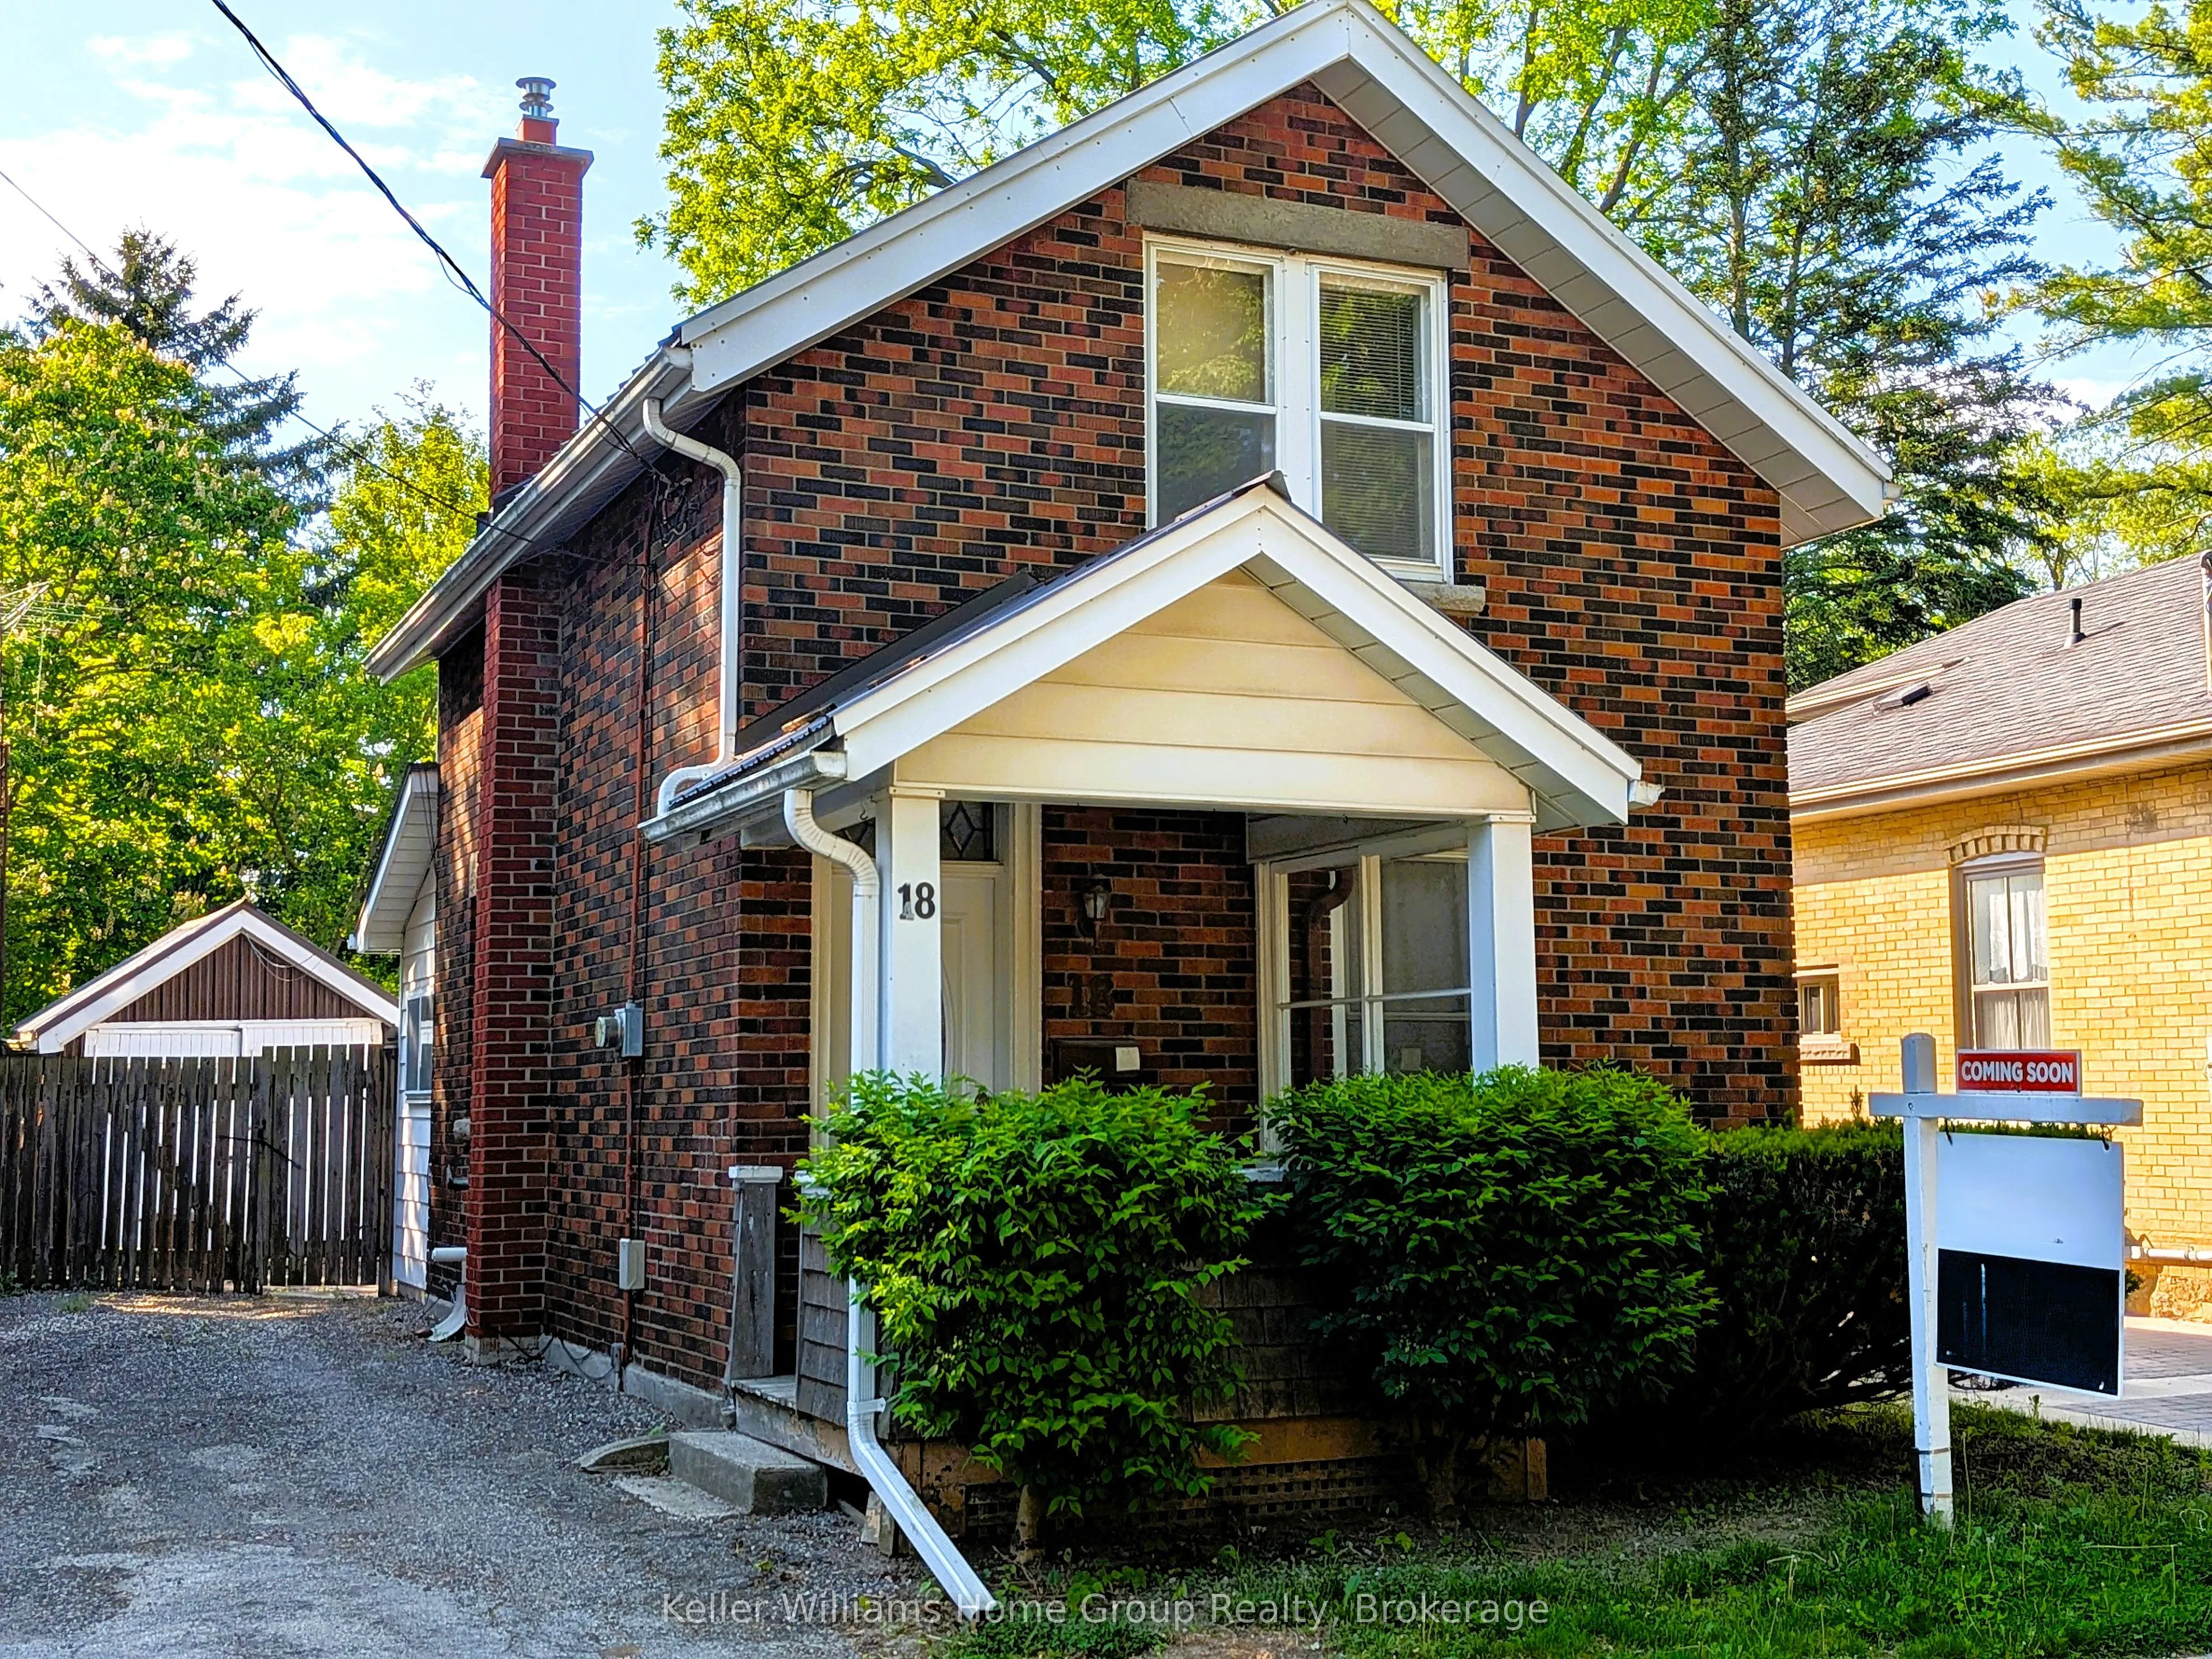
Sign In or Create a Free Account to see full details of this property
Key Facts
Key facts for 18 Powell Street W
Property Type
House, 1 1/2 Storey
Parking
Detached 1 garage, 2 parking
MLS #
X13417098
Size
700-1100 sqft
Basement
Partially Finished
Listed on
2026-06-08
Lot size
30 x 105.76
Tax
$4,886.71 /yr
Days on Market
8
Approximate Age
100+
Maintenance Fee
-
Description
Affordable Detached Century Home in Exhibition Park! This charming detached 1.5-storey brick home offers character, convenience, and exceptional value in one of Guelph's most coveted neighbourhoods. Built in 1890, this inviting home features 2 bedrooms, 1 four-piece bath, hardwood flooring throughou...t the main floor, and a bright eat-in kitchen, all within an efficient 872 sq. ft. layout. Set on a generous partially fenced lot, there is plenty of outdoor space for gardening, entertaining, or relaxing. Ideally located within walking distance of schools, churches, shopping, downtown amenities, and the renowned Exhibition Park, this home is perfect for first-time buyers, young professionals, couples, or single-parent families. Affordably priced and full of character, act fast and take advantage of this rare opportunity to own a piece of Guelph's history in a premier central location.
Full Property Details
Interior
Bedrooms
2
Total Bedrooms
2
Washrooms
1
Square Footage
700-1100 sqft
Basement
Partially Finished
Heating Source
Gas
Heating Fuel
Forced Air
Air Conditioning
None
Family Room
No
Kitchens
1
Total Kitchens
1
Fireplace Features
No
Bedrooms
2
Total Bedrooms
2
Washrooms
1
Square Footage
700-1100 sqft
Basement
Partially Finished
Heating Source
Gas
Heating Fuel
Forced Air
Air Conditioning
None
Family Room
No
Kitchens
1
Total Kitchens
1
Fireplace Features
No
Exterior
Depth
105.76
Front
30.0
Lot Size
30 x 105.76 ft
Pool
None
Parking Spaces
2
Total Parking Spaces
3.00
Parking Description
Detached
Garage Spaces
1
Zoning
R1B
Depth
105.76
Front
30.0
Lot Size
30 x 105.76 ft
Pool
None
Parking Spaces
2
Total Parking Spaces
3.00
Parking Description
Detached
Garage Spaces
1
Zoning
R1B
Building Description
Style
1 1/2 Storey
Home Type
House
Subtype
Detached
Year Built
100+
Property Orientation
South
Exterior Finish
Brick,Aluminum Siding
Sewers
Sewers
Water Supply
Municipal
Possession Date
No Data
Style
1 1/2 Storey
Home Type
House
Subtype
Detached
Year Built
100+
Property Orientation
South
Exterior Finish
Brick,Aluminum Siding
Sewers
Sewers
Water Supply
Municipal
Possession Date
No Data
Community
Community
Exhibition Park
Community
Exhibition Park
Taxes & Fees
Taxes
$4,886.71 /yr
Tax Year
2026
Taxes
$4,886.71 /yr
Tax Year
2026
Room Types
Bathroom
4 Pc Bath, Separate Shower
Dimensions - feet
0 sqft
Bedroom
Vinyl Floor
Dimensions 11.75 x 7.83 feet
92 sqft
Kitchen
Hardwood Floor
Dimensions 11.67 x 12.17 feet
142.02 sqft
Living Room
Hardwood Floor
Dimensions 10.58 x 12.5 feet
132.25 sqft
Mud Room
-
Dimensions 14.75 x 6.67 feet
98.38 sqft
Primary Bedroom
Hardwood Floor
Dimensions 12.5 x 10.66 feet
133.25 sqft
Similar Properties(No results)
Mortgage Calculator
Calculate your estimated monthly mortgage payment
Price
$505,000
$
%
%
Total cost of mortgage
$0
Monthly payment
By clicking Save, we will calculate your estimated mortgage for all properties using the saved values (down payment percentage, interest rate, and amortization).
The accuracy and applicability of this calculator are not guaranteed.