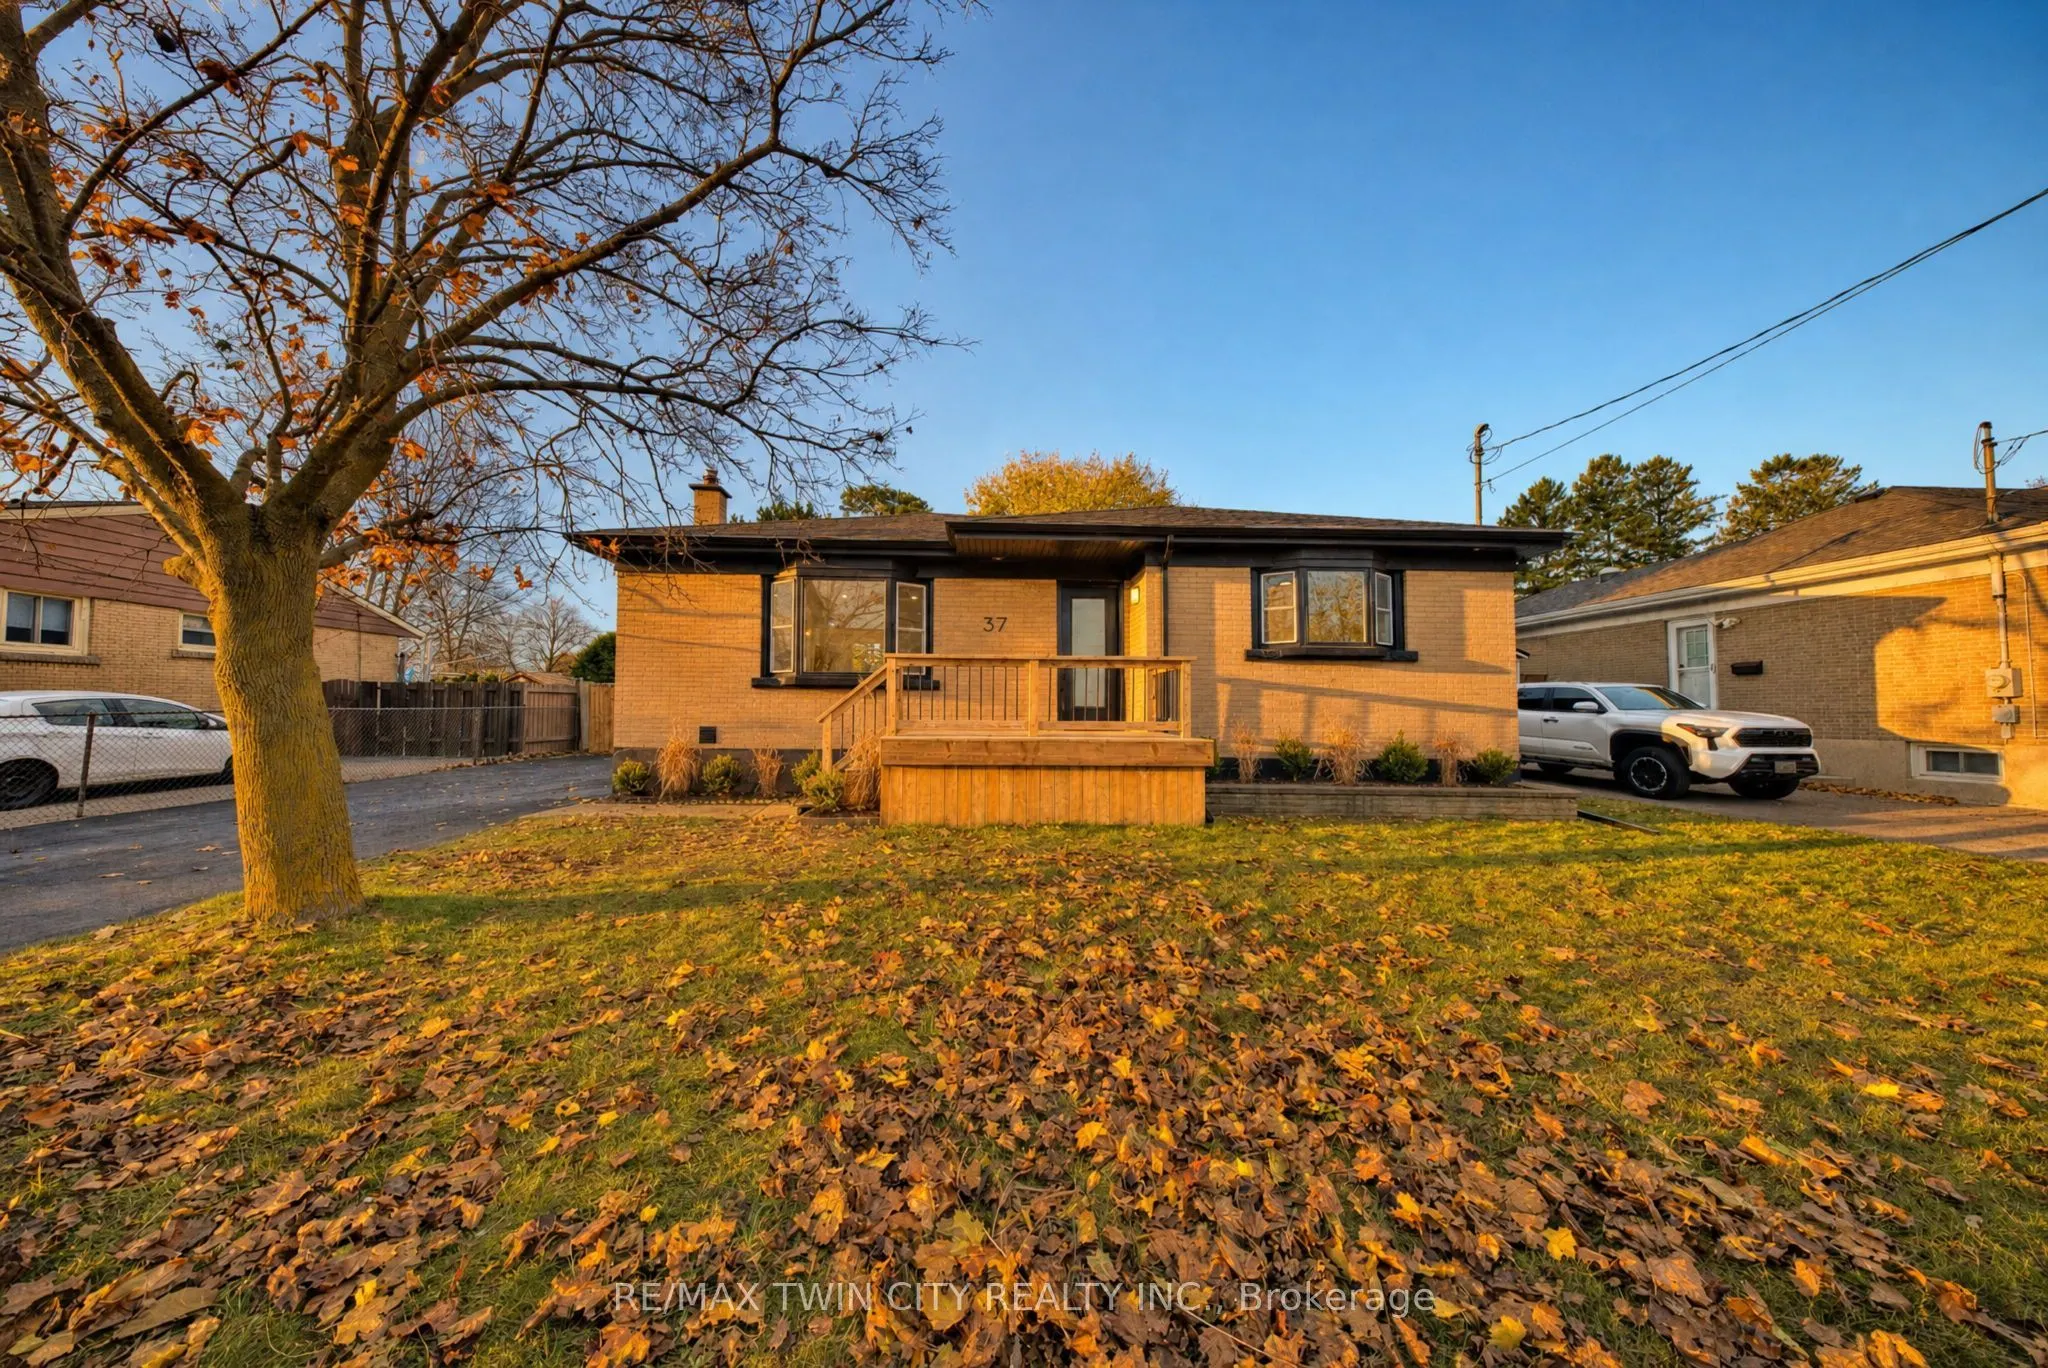
Welcome to 37 Todd Street in the heart of Brantford! This beautifully renovated, move-in-ready bungalow offers the perfect combination of modern finishes, functional living space, and a convenient location. Featuring 5 bedrooms and 2 bathrooms, this home boasts a bright, open-concept layout with a s...pacious kitchen complete with quartz countertops, a breakfast peninsula, and stainless steel appliances. The fully finished basement provides exceptional additional living space, featuring 2 generously sized bedrooms, a spacious recreation room with a cozy fireplace and wet bar, a beautifully updated bathroom with a glass-enclosed shower, and a dedicated workshop area. With its separate entrance, the lower level offers excellent potential for an in-law setup or multigenerational living. Step outside to enjoy multiple deck areas overlooking the spacious backyard, creating the perfect setting for outdoor entertaining, summer gatherings, or simply relaxing. Ideally situated within walking distance of schools and parks, and just minutes from shopping, restaurants, grocery stores, and the Wayne Gretzky Sports Centre, offering swimming pools, fitness facilities, and recreational programs. Commuters will also appreciate the convenient access to Highway 403. Offering modern updates, versatile living space, and an excellent location, this is a fantastic opportunity to own a beautifully renovated home in a desirable Brantford neighbourhood. Schedule your private viewing today!
Full Property Details
Interior
Bedrooms
3
Bedrooms Plus
2
Total Bedrooms
5
Washrooms
2
Square Footage
700-1100 sqft
Basement
Separate Entrance,Finished,Full
Heating Source
Gas
Heating Fuel
Forced Air
Air Conditioning
Central Air
Family Room
Yes
Kitchens
1
Total Kitchens
1
Fireplace Features
Yes
Bedrooms
3
Bedrooms Plus
2
Total Bedrooms
5
Washrooms
2
Square Footage
700-1100 sqft
Basement
Separate Entrance,Finished,Full
Heating Source
Gas
Heating Fuel
Forced Air
Air Conditioning
Central Air
Family Room
Yes
Kitchens
1
Total Kitchens
1
Fireplace Features
Yes
Exterior
Depth
115.0
Front
65.3
Driveway
Private Double
Lot Size
65 x 115.0 ft
Pool
None
Parking Spaces
6
Total Parking Spaces
6.00
Parking Description
None
Garage Spaces
0
Zoning
NLR
Depth
115.0
Front
65.3
Driveway
Private Double
Lot Size
65 x 115.0 ft
Pool
None
Parking Spaces
6
Total Parking Spaces
6.00
Parking Description
None
Garage Spaces
0
Zoning
NLR
Building Description
Style
Bungalow
Home Type
House
Subtype
Detached
Property Orientation
South
Exterior Finish
Brick
Sewers
Sewers
Water Supply
Municipal
Possession Date
12/14/2026
Style
Bungalow
Home Type
House
Subtype
Detached
Property Orientation
South
Exterior Finish
Brick
Sewers
Sewers
Water Supply
Municipal
Possession Date
12/14/2026
Taxes & Fees
Taxes
$3,971.82 /yr
Tax Year
2026
Occupancy
Vacant
Taxes
$3,971.82 /yr
Tax Year
2026
Occupancy
Vacant
Room Types
Bathroom
3 Pc Bath
Dimensions 8.23 x 5.74 feet
47.24 sqft
Bathroom
4 Pc Bath
Dimensions 8.76 x 6 feet
52.56 sqft
Bedroom
-
Dimensions 11.09 x 11.84 feet
131.31 sqft
Bedroom 2
-
Dimensions 10.83 x 9.51 feet
102.99 sqft
Bedroom 3
-
Dimensions 11.84 x 9.58 feet
113.43 sqft
Bedroom 4
-
Dimensions 12.17 x 10.93 feet
133.02 sqft
Bedroom 5
-
Dimensions 13.48 x 8.86 feet
119.43 sqft
Kitchen
-
Dimensions 15.58 x 11.15 feet
173.72 sqft
Laundry
-
Dimensions 10.01 x 10.5 feet
105.1 sqft
Living Room
Combined w/Dining, Fireplace
Dimensions 23.49 x 14.01 feet
329.09 sqft
Recreation
Wet Bar, Fireplace
Dimensions 21.75 x 16.77 feet
364.75 sqft
Utility Room
-
Dimensions 11.32 x 7.35 feet
83.2 sqft
Similar Properties(No results)
Mortgage Calculator
Calculate your estimated monthly mortgage payment
Price
$699,900
$
%
%
Monthly payment
By clicking Save, we will calculate your estimated mortgage for all properties using the saved values (down payment percentage, interest rate, and amortization).
The accuracy and applicability of this calculator are not guaranteed.